Sign In or Create a Free Account to see full details of this property
Key Facts
Key facts for 38 Donwoods Drive
Property Type
House, 2-Storey
Parking
None 0 garage, 3 parking
MLS #
C13655484
Size
1100-1500 sqft
Basement
Unfinished
Listed on
2026-08-08
Lot size
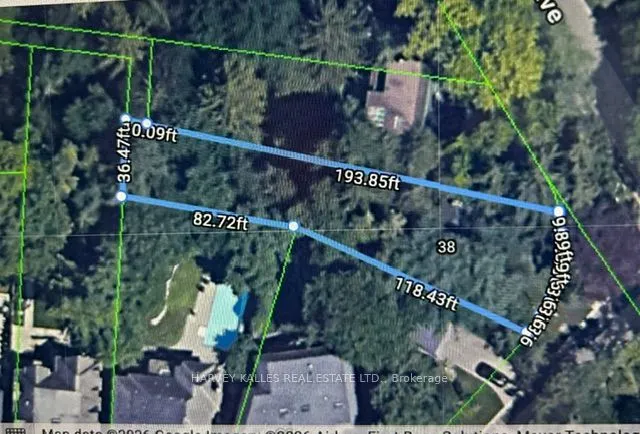
59 x 193.88
Tax
$5,561.39 /yr
Days on Market
66
Approximate Age
100+
Maintenance Fee
-
Description
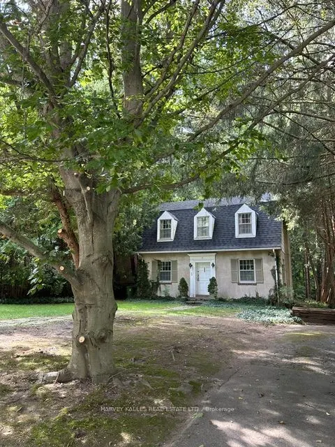
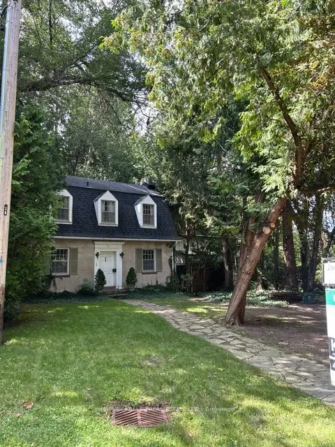
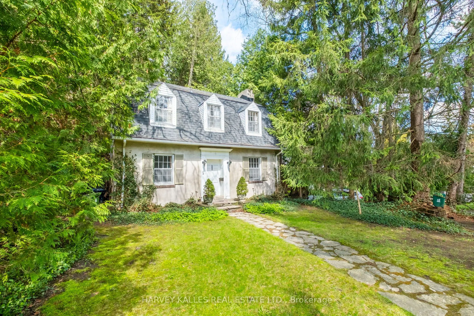
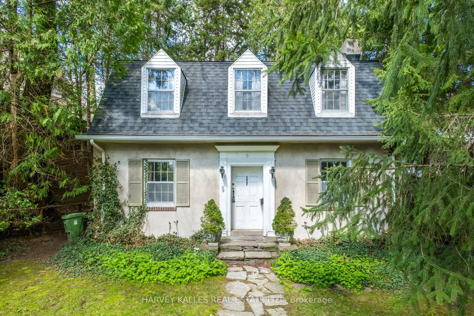
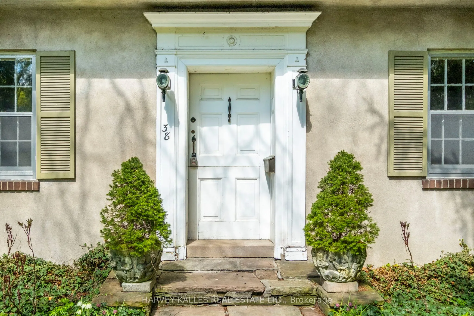
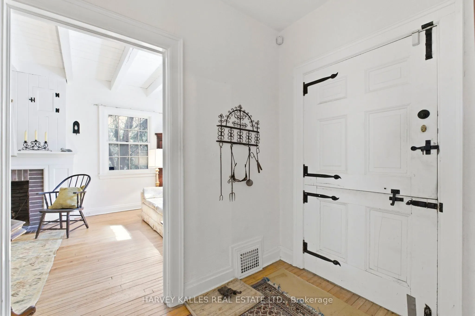
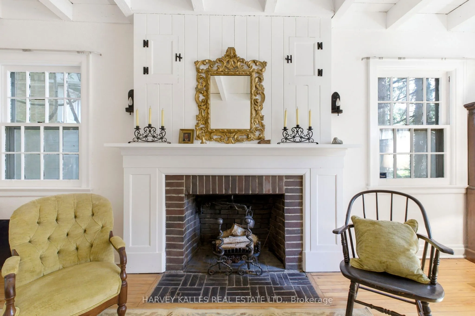
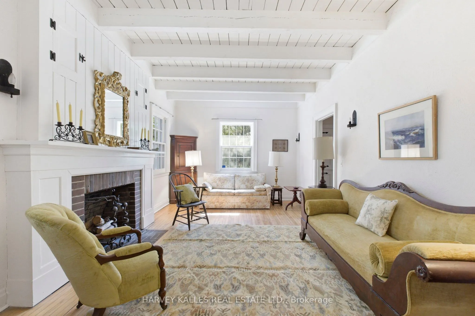
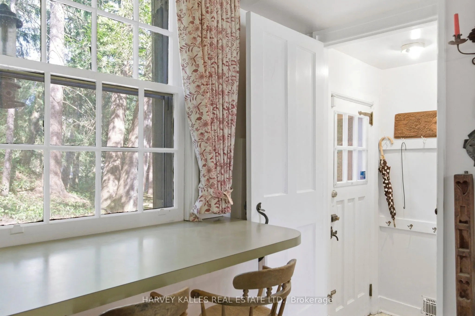
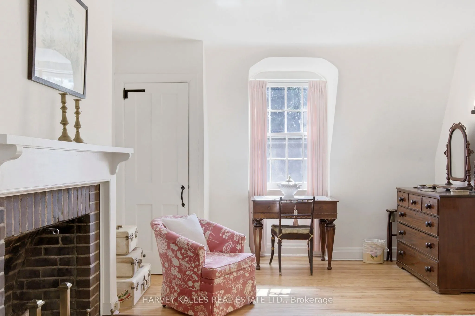
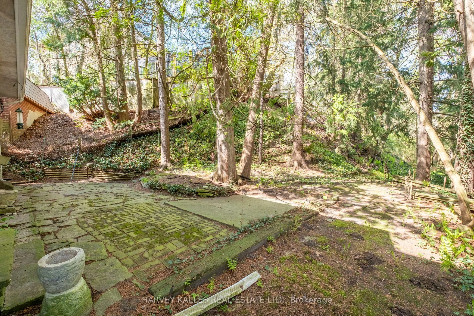
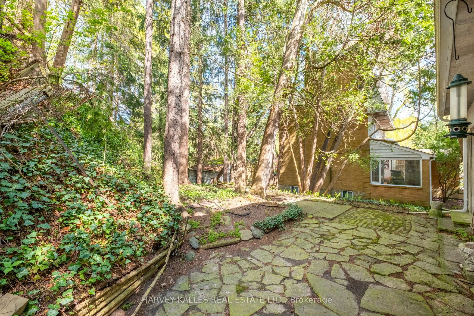
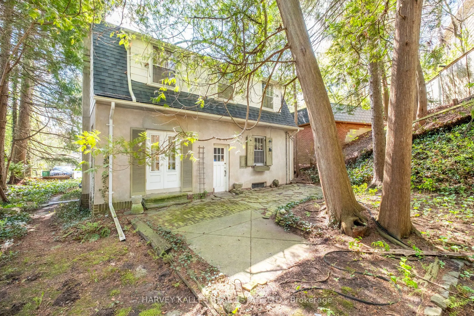
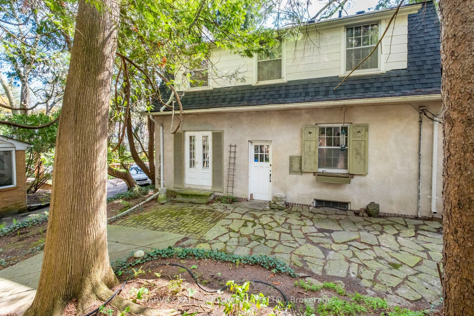
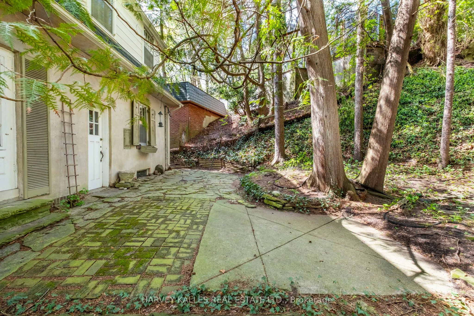
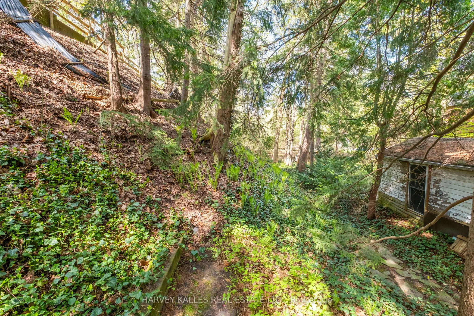
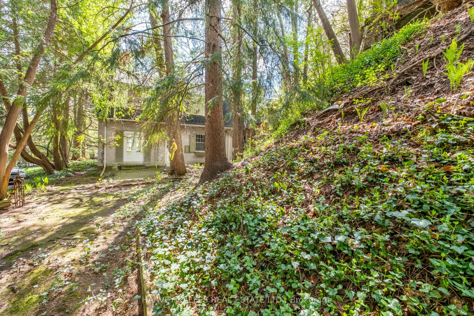
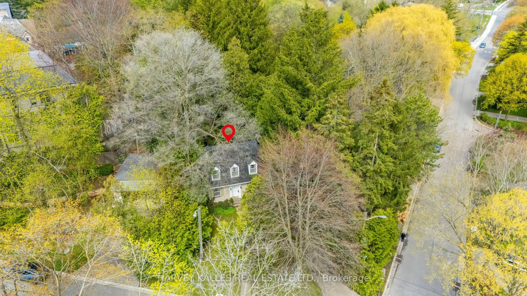
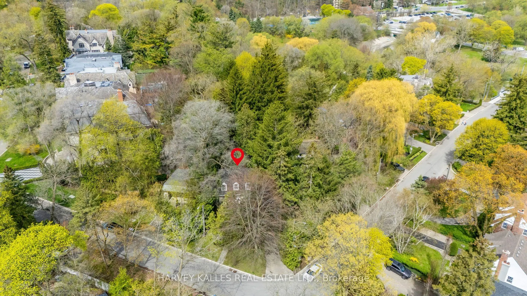
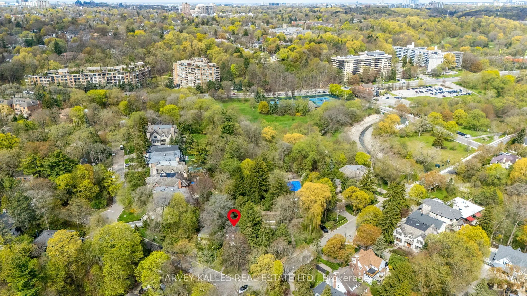
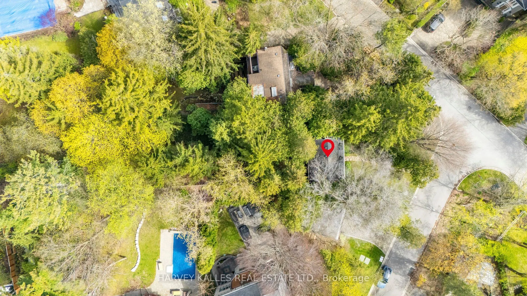
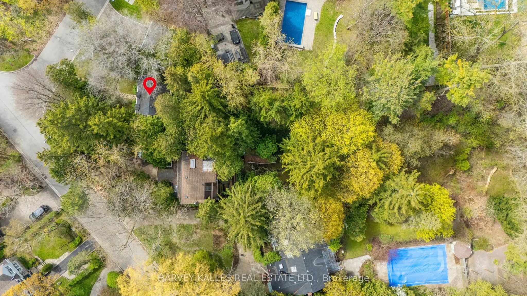
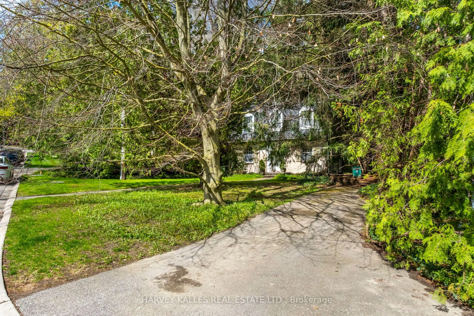
Hogg's Hollow original 1926 charming Centre Hall Character home on private, lushly treed lot. Much loved in the same family for over 60 years, and ready for a new vision. Rebuild, renovate or ad onto this storybook home. Ideal locale, tucked into the winding country Roads of The Valley yet convenien...tly located within easy walking distance to Yonge St. shops, Loblaws, Shoppers Drug Mart, restaurants and banks, York Mills subway and with convenient 401 and downtown access. A rare opportunity to own a property in this prestige neighbourhood at an affordable price point.
Full Property Details
Interior
Bedrooms
3
Total Bedrooms
3
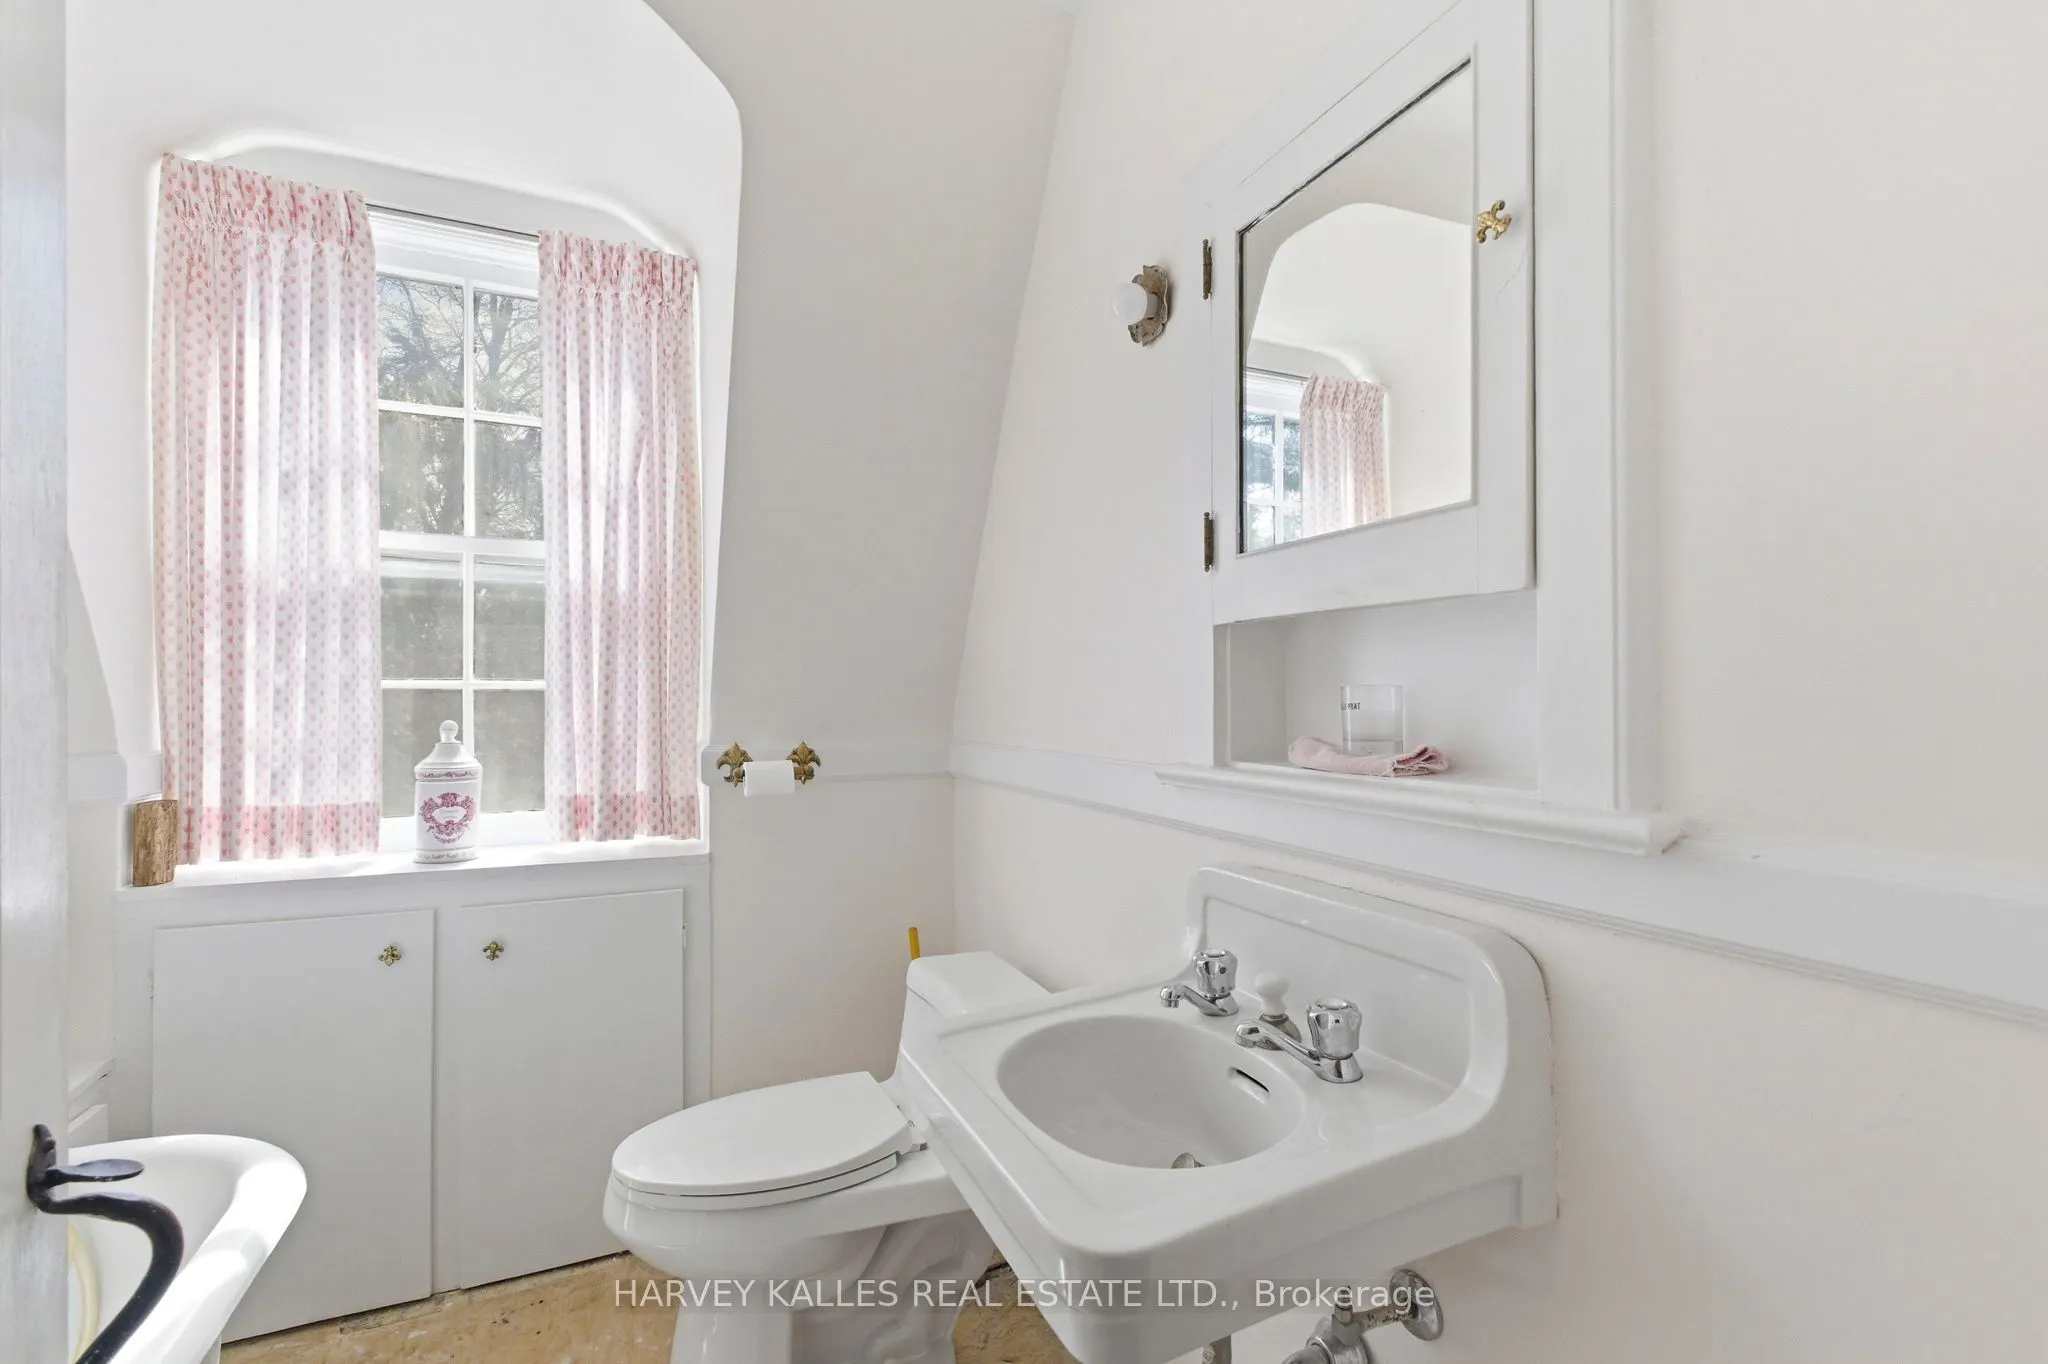
Washrooms
1
Square Footage
1100-1500 sqft
Basement
Unfinished
Heating Source
Gas
Heating Fuel
Forced Air
Air Conditioning
None
Family Room
No
Kitchens
1
Total Kitchens
1
Fireplace Features
Yes
Bedrooms
3
Total Bedrooms
3
Washrooms
1
Square Footage
1100-1500 sqft
Basement
Unfinished
Heating Source
Gas
Heating Fuel
Forced Air
Air Conditioning
None
Family Room
No
Kitchens
1
Total Kitchens
1
Fireplace Features
Yes
Exterior
Depth
193.88
Front
59.33
Driveway
Available,Private
Lot Size
59 x 193.88 ft
Pool
None
Parking Spaces
3
Total Parking Spaces
3.00
Parking Description
None
Garage Spaces
0
Zoning
Residential
Depth
193.88
Front
59.33
Driveway
Available,Private
Lot Size
59 x 193.88 ft
Pool
None
Parking Spaces
3
Total Parking Spaces
3.00
Parking Description
None
Garage Spaces
0
Zoning
Residential
Building Description
Style
2-Storey
Home Type
House
Subtype
Detached
Year Built
100+
Property Orientation
North
Exterior Finish
Brick,Stucco (Plaster)
Sewers
Sewers
Water Supply
Municipal
Possession Date
No Data
Style
2-Storey
Home Type
House
Subtype
Detached
Year Built
100+
Property Orientation
North
Exterior Finish
Brick,Stucco (Plaster)
Sewers
Sewers
Water Supply
Municipal
Possession Date
No Data
Community
Community
Bridle Path-Sunnybrook-York Mills
Community
Bridle Path-Sunnybrook-York Mills
Taxes & Fees
Taxes
$5,561.39 /yr
Tax Year
2026
Occupancy
Partial
Taxes
$5,561.39 /yr
Tax Year
2026
Occupancy
Partial
Room Types
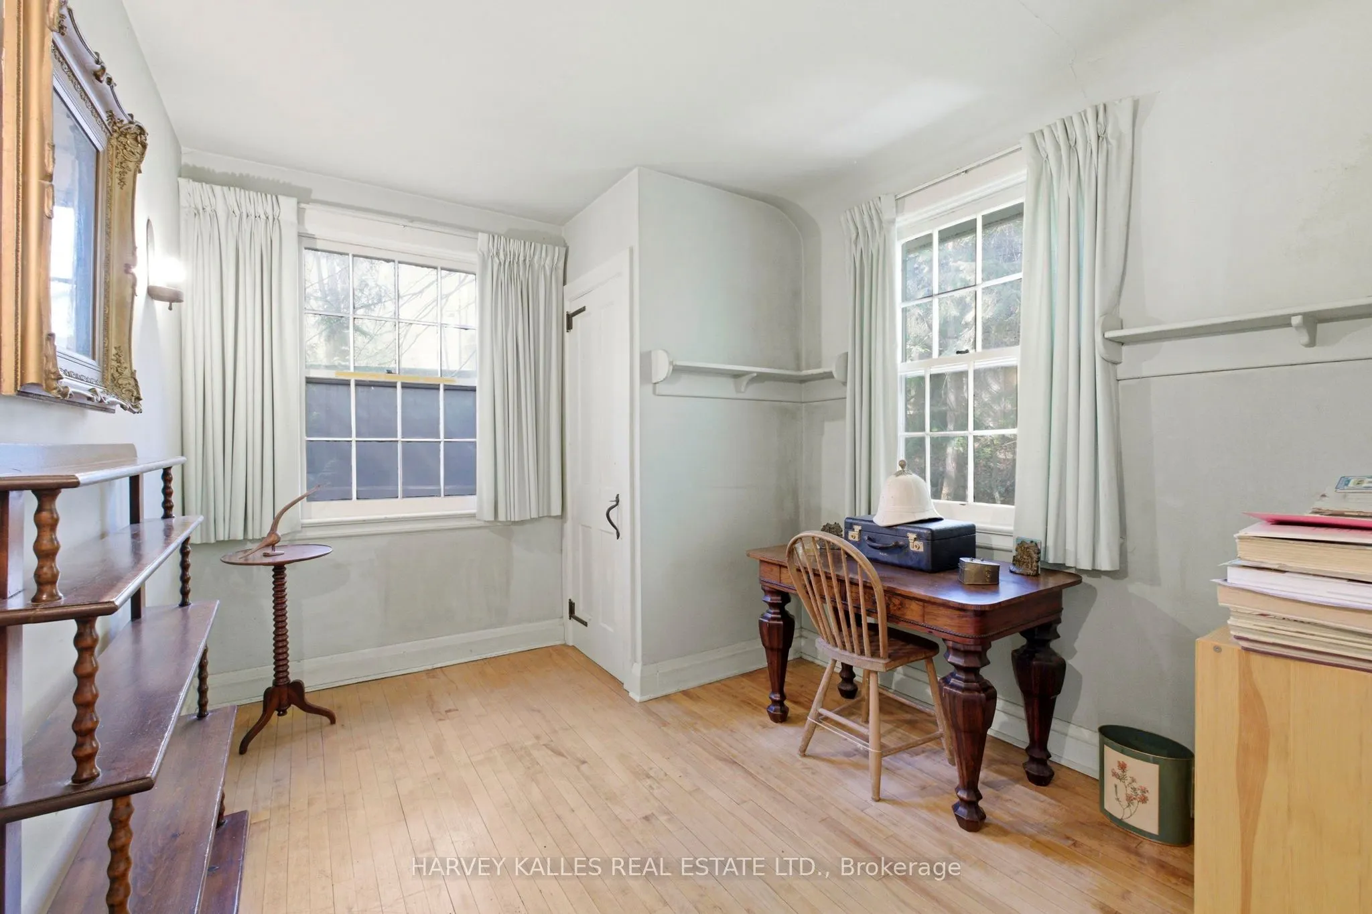
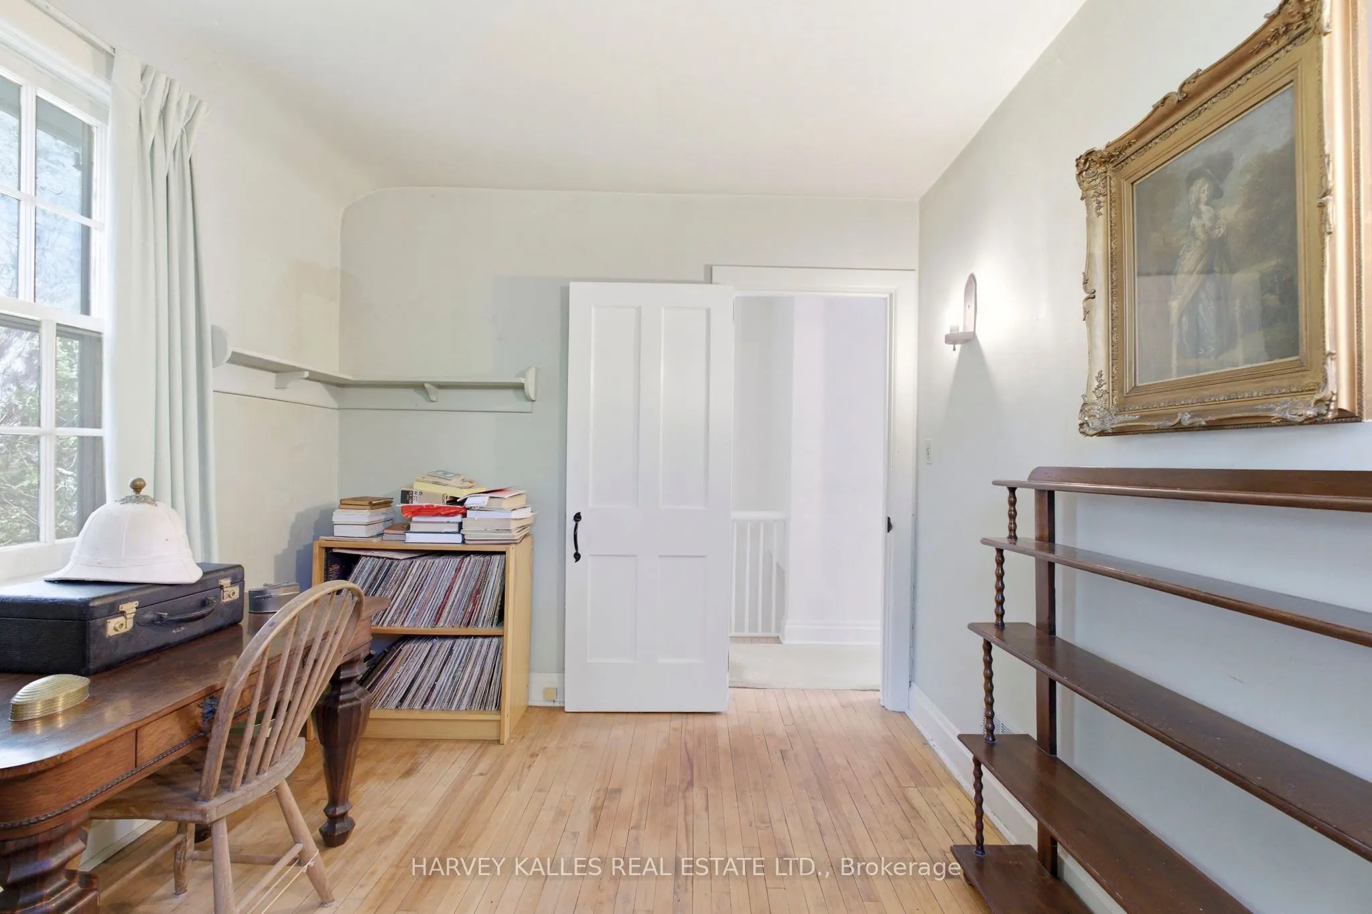
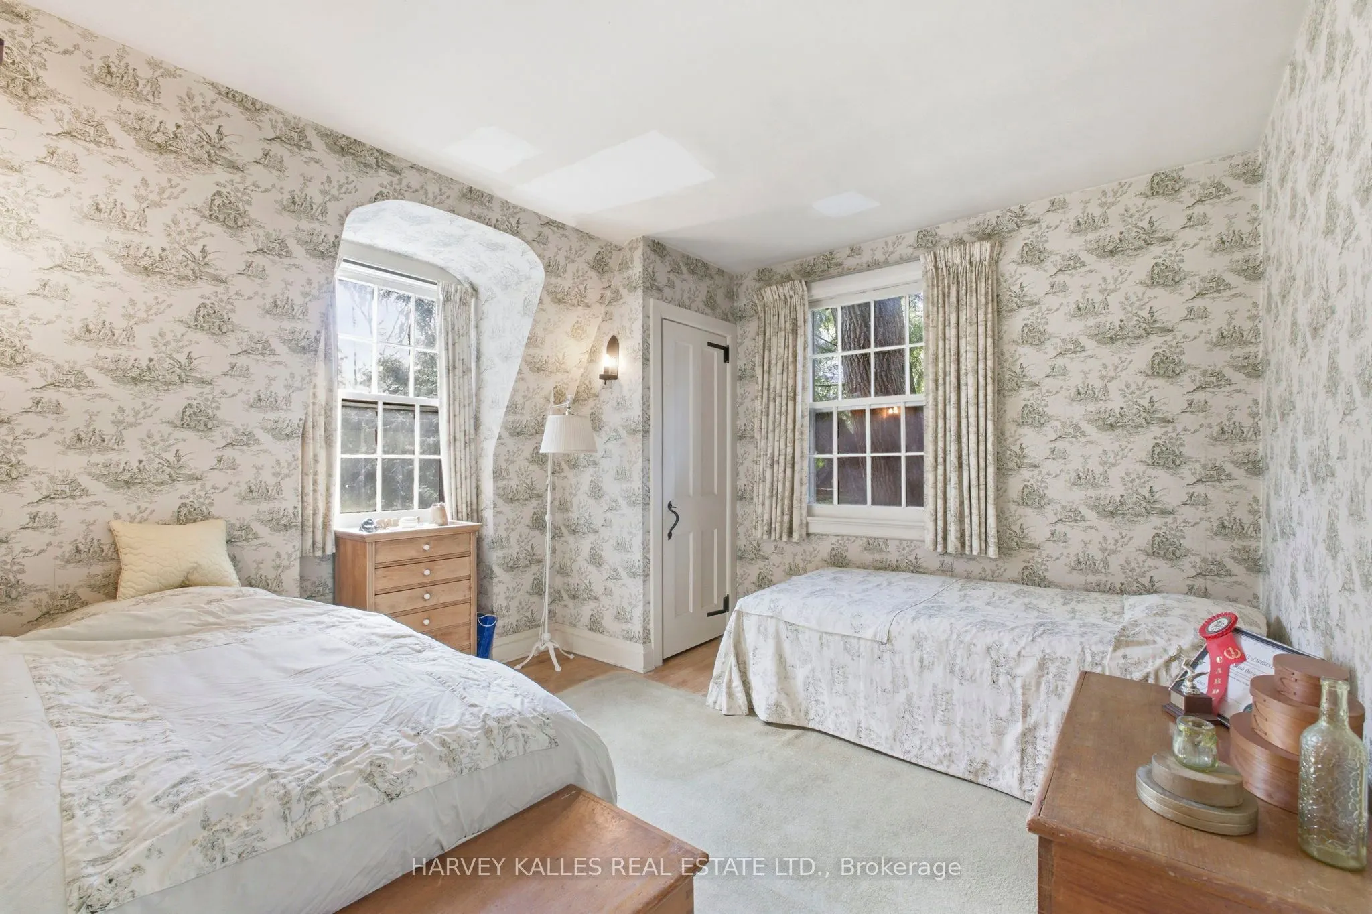
Bedroom 2
Hardwood Floor, Closet, Window
Dimensions 10.89 x 8.76 feet
95.4 sqft
Bedroom 3
Hardwood Floor, Closet, Window
Dimensions 11.68 x 10.83 feet
126.49 sqft
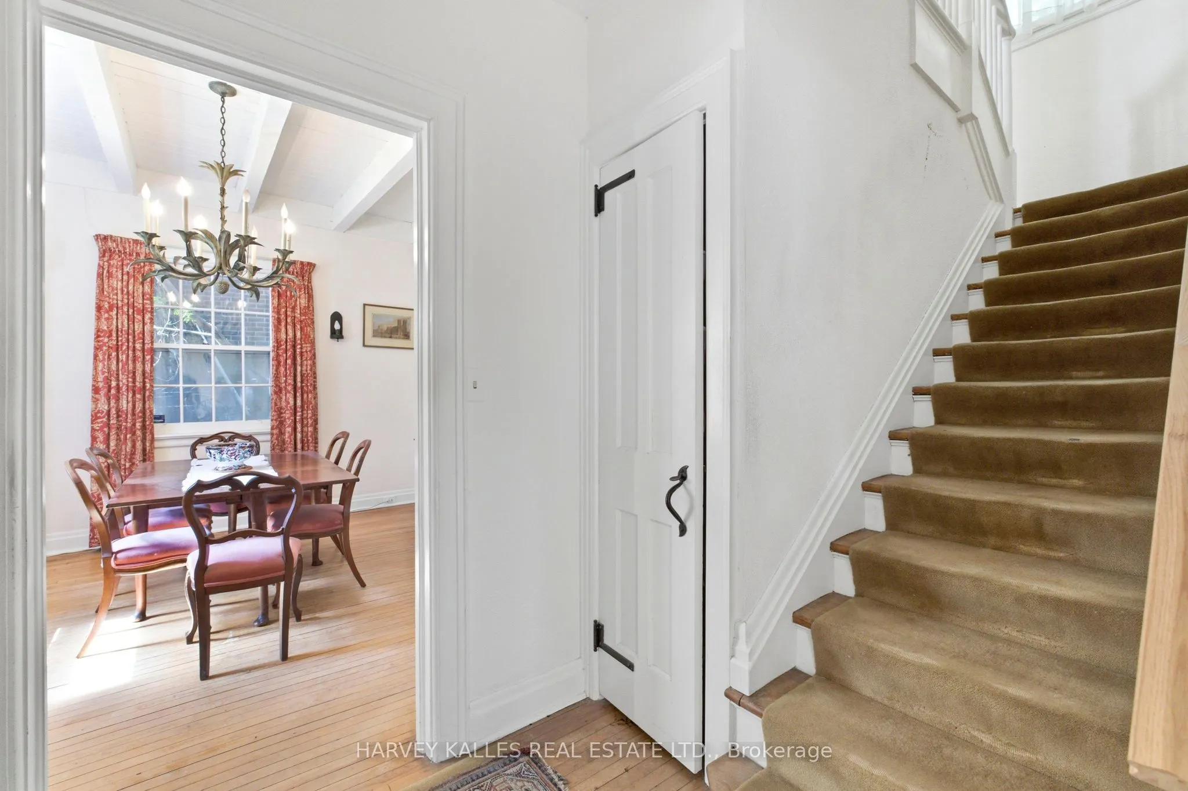
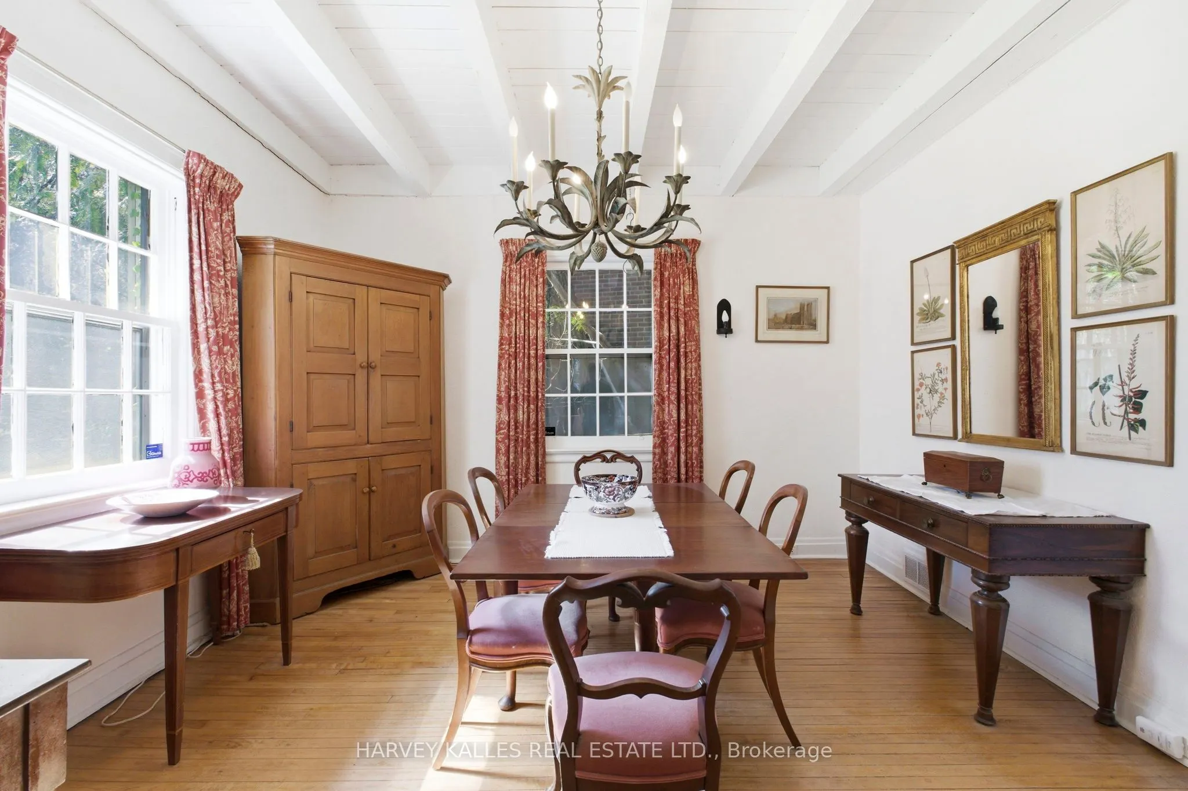
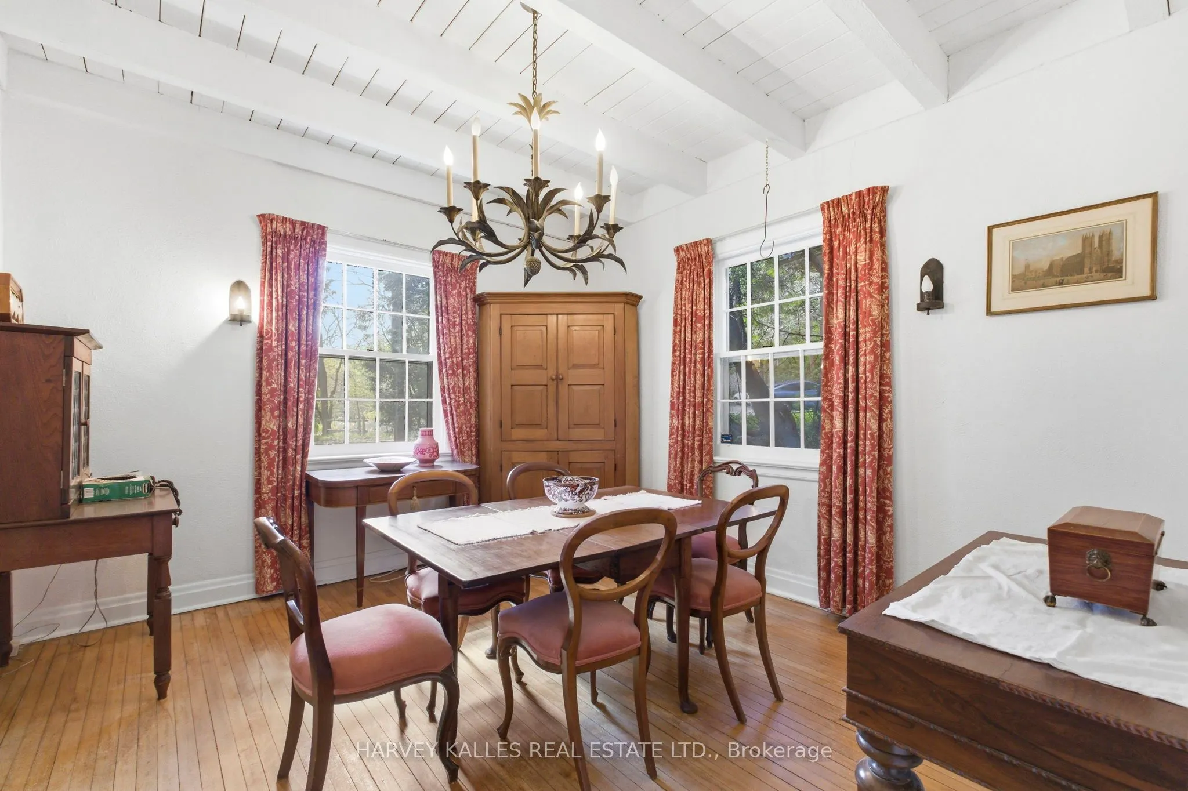
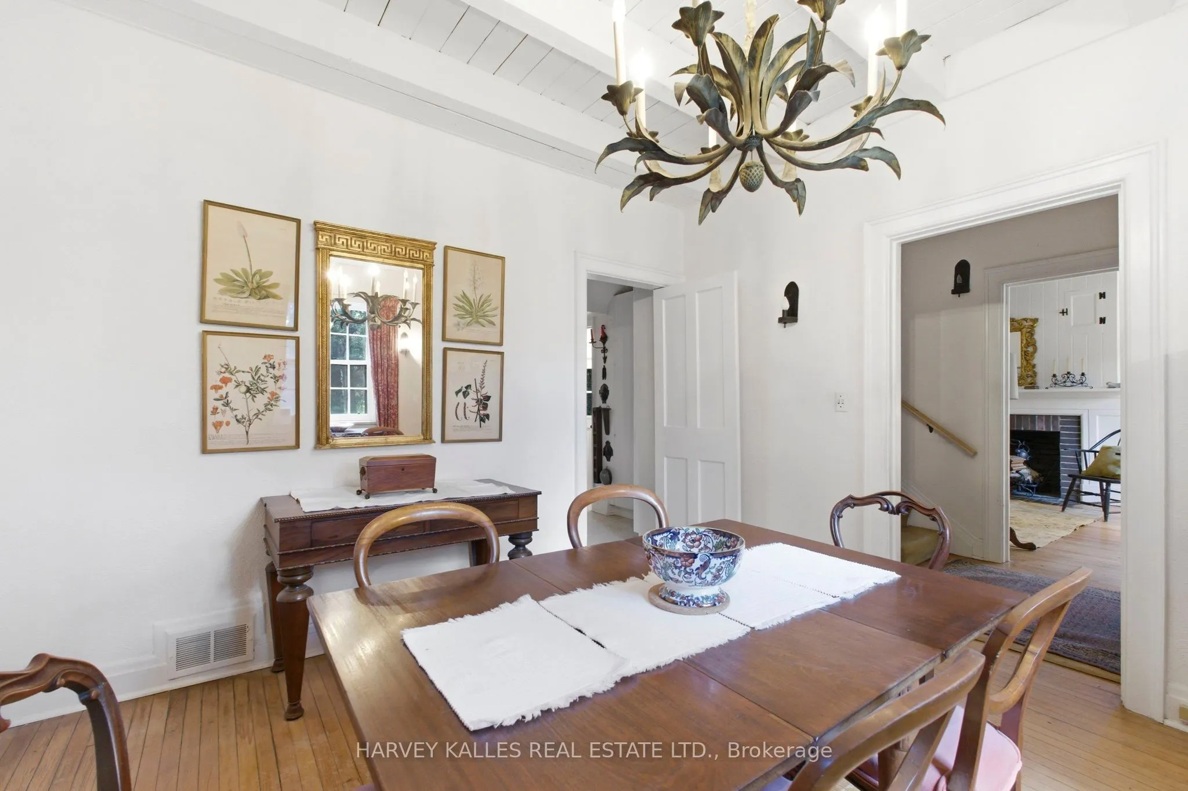
Dining Room
Hardwood Floor, Window
Dimensions 11.25 x 12.34 feet
138.82 sqft
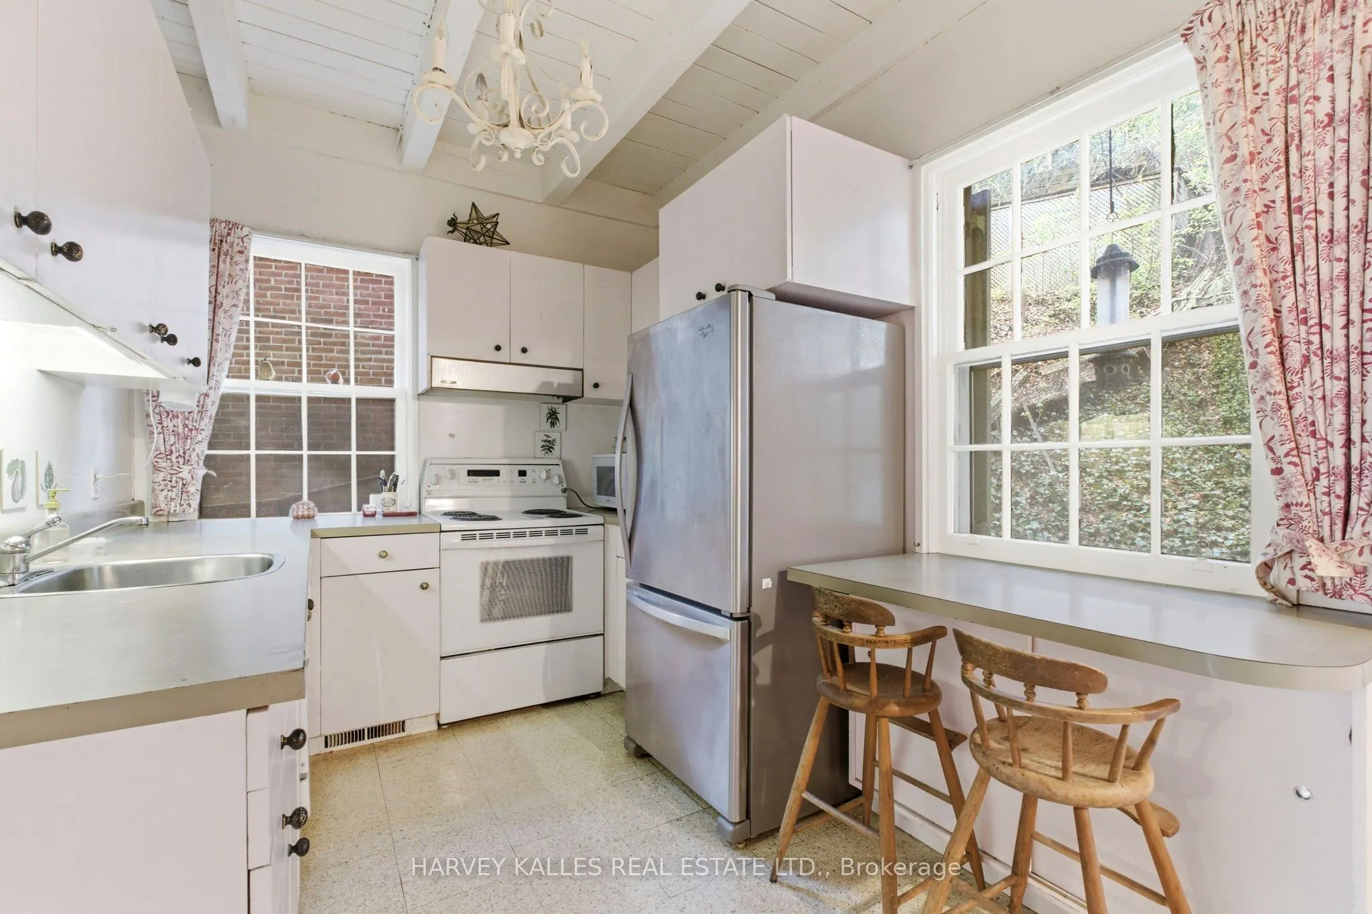
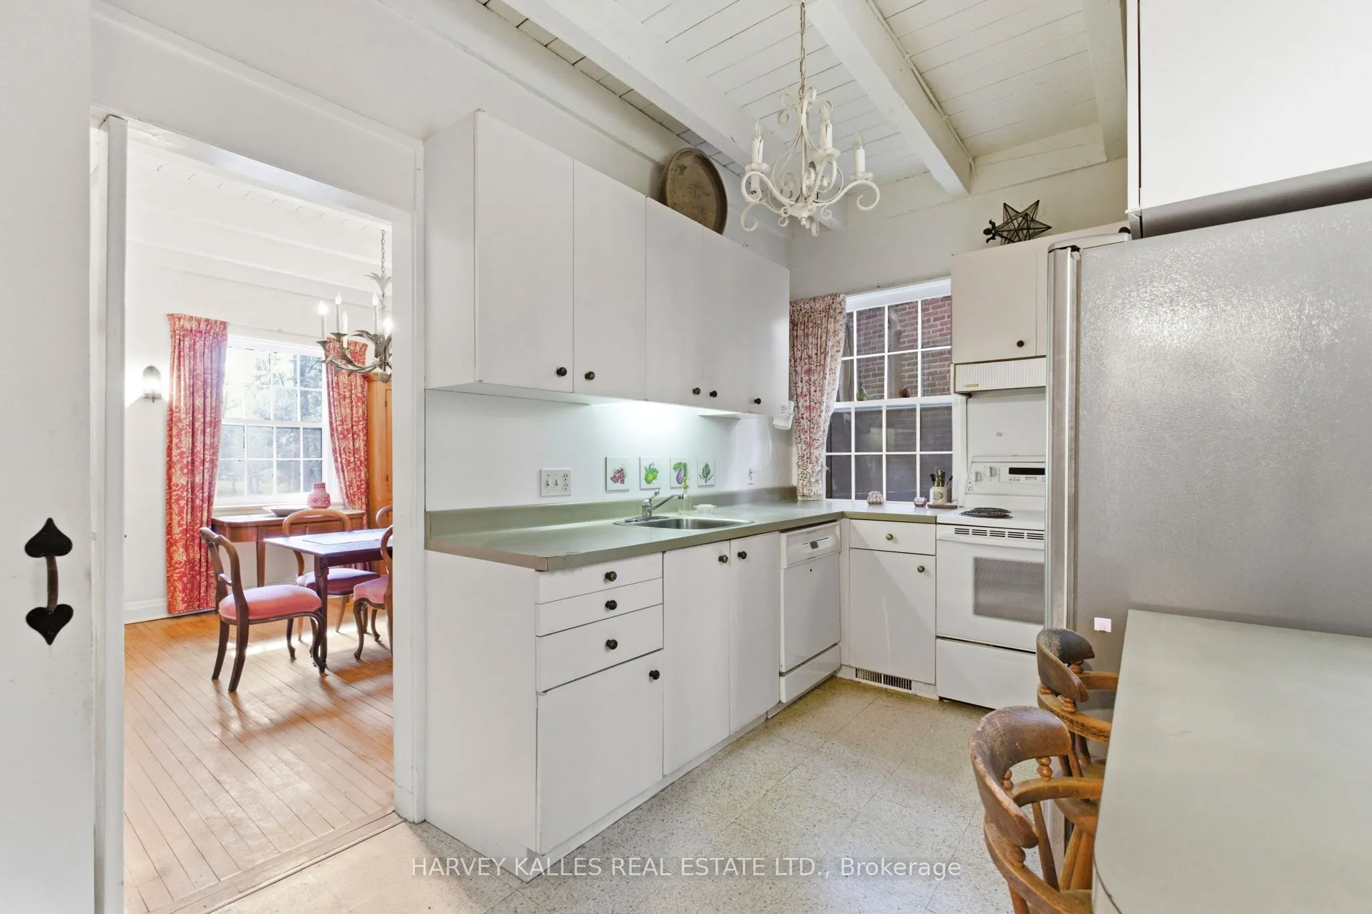
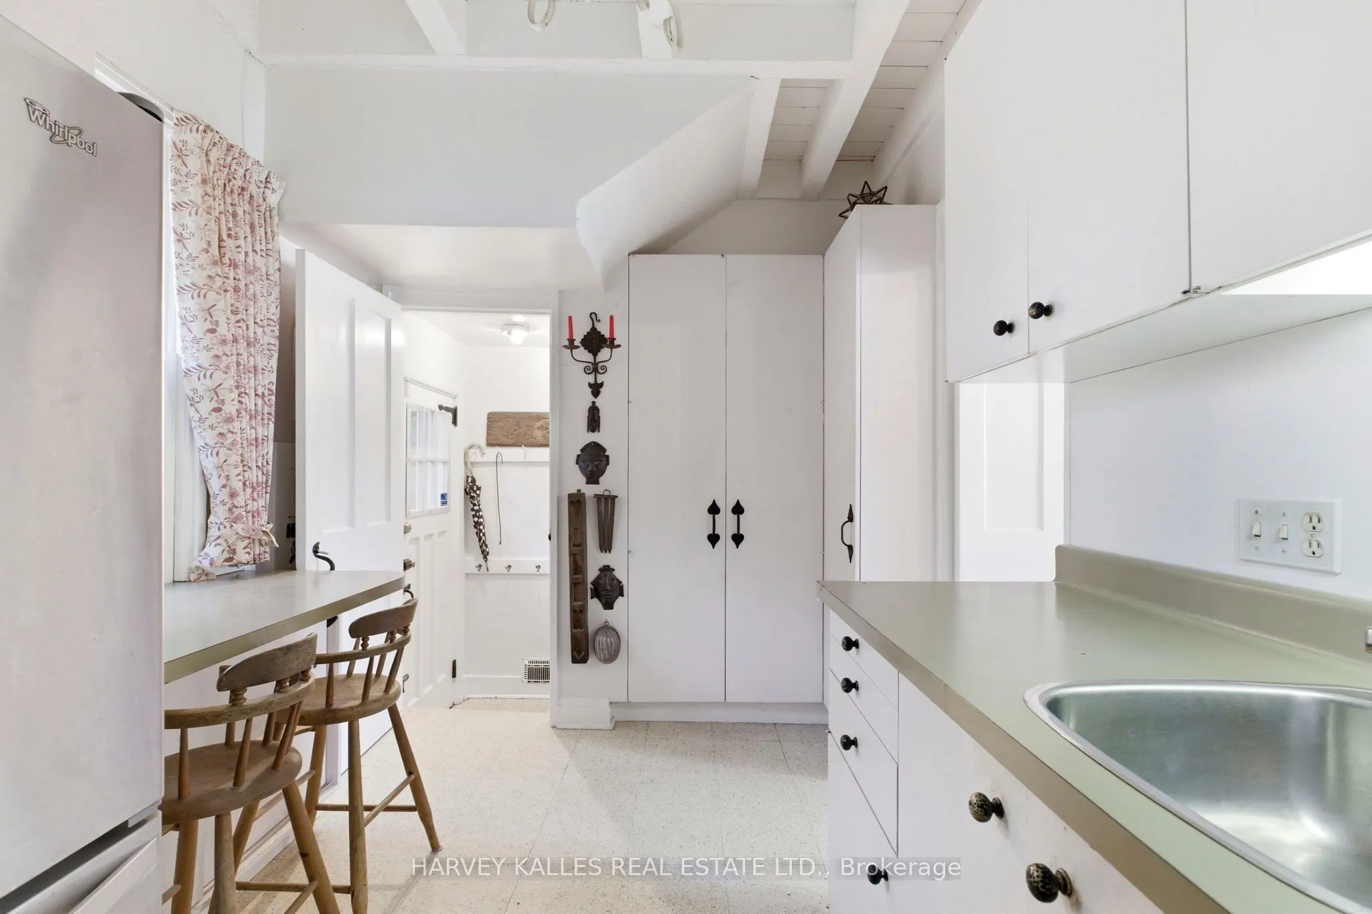
Kitchen
Window
Dimensions 13.16 x 8.4 feet
110.54 sqft
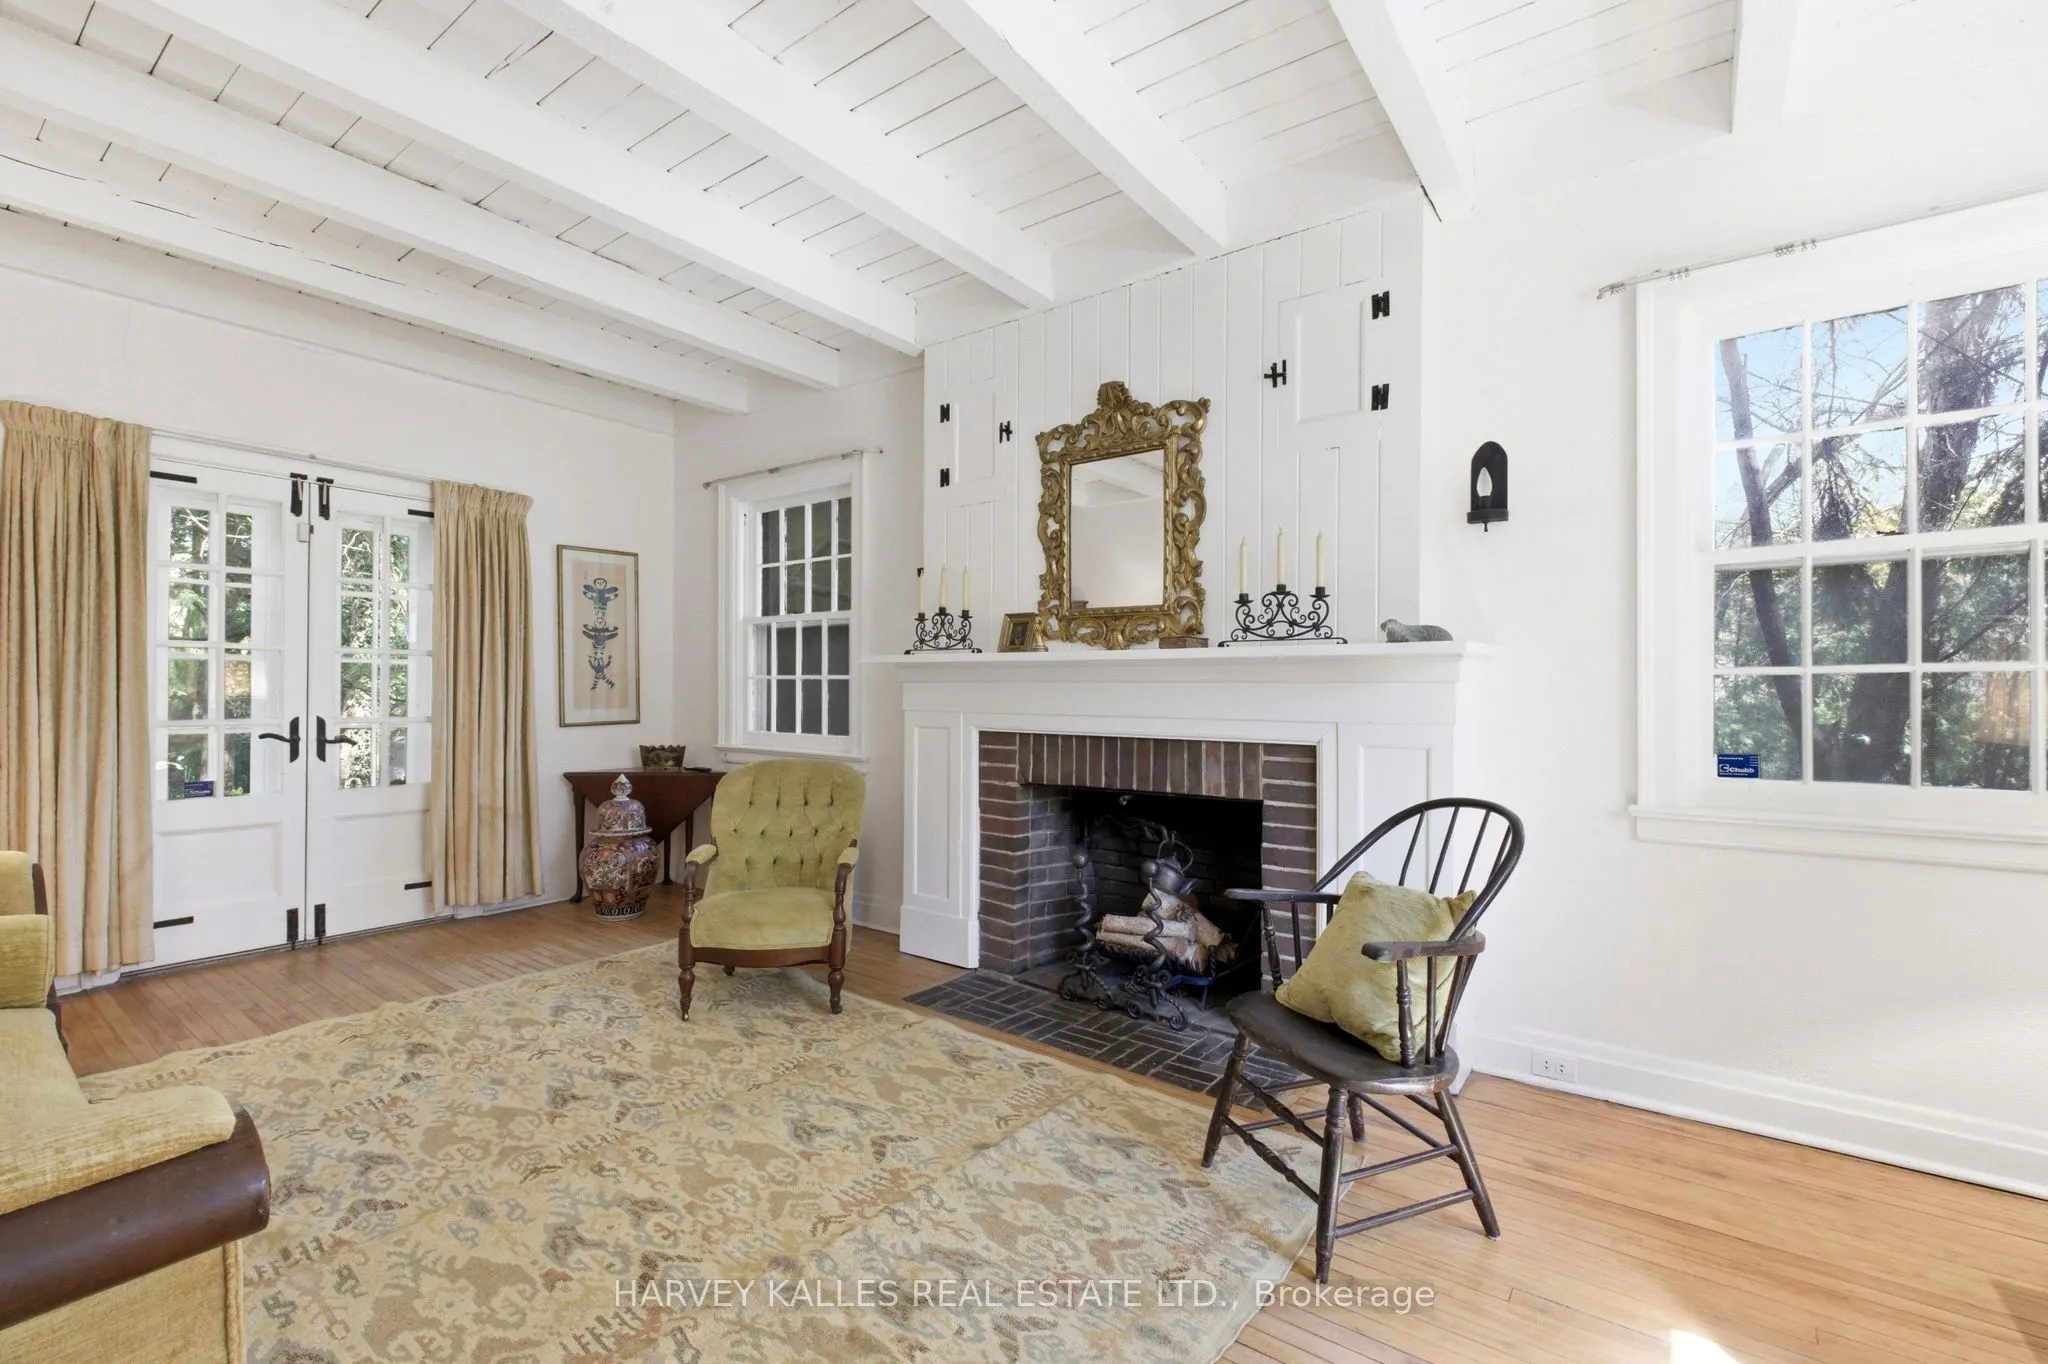
Living Room
Fireplace, Window, W/O To Yard
Dimensions 20.93 x 11.15 feet
233.37 sqft
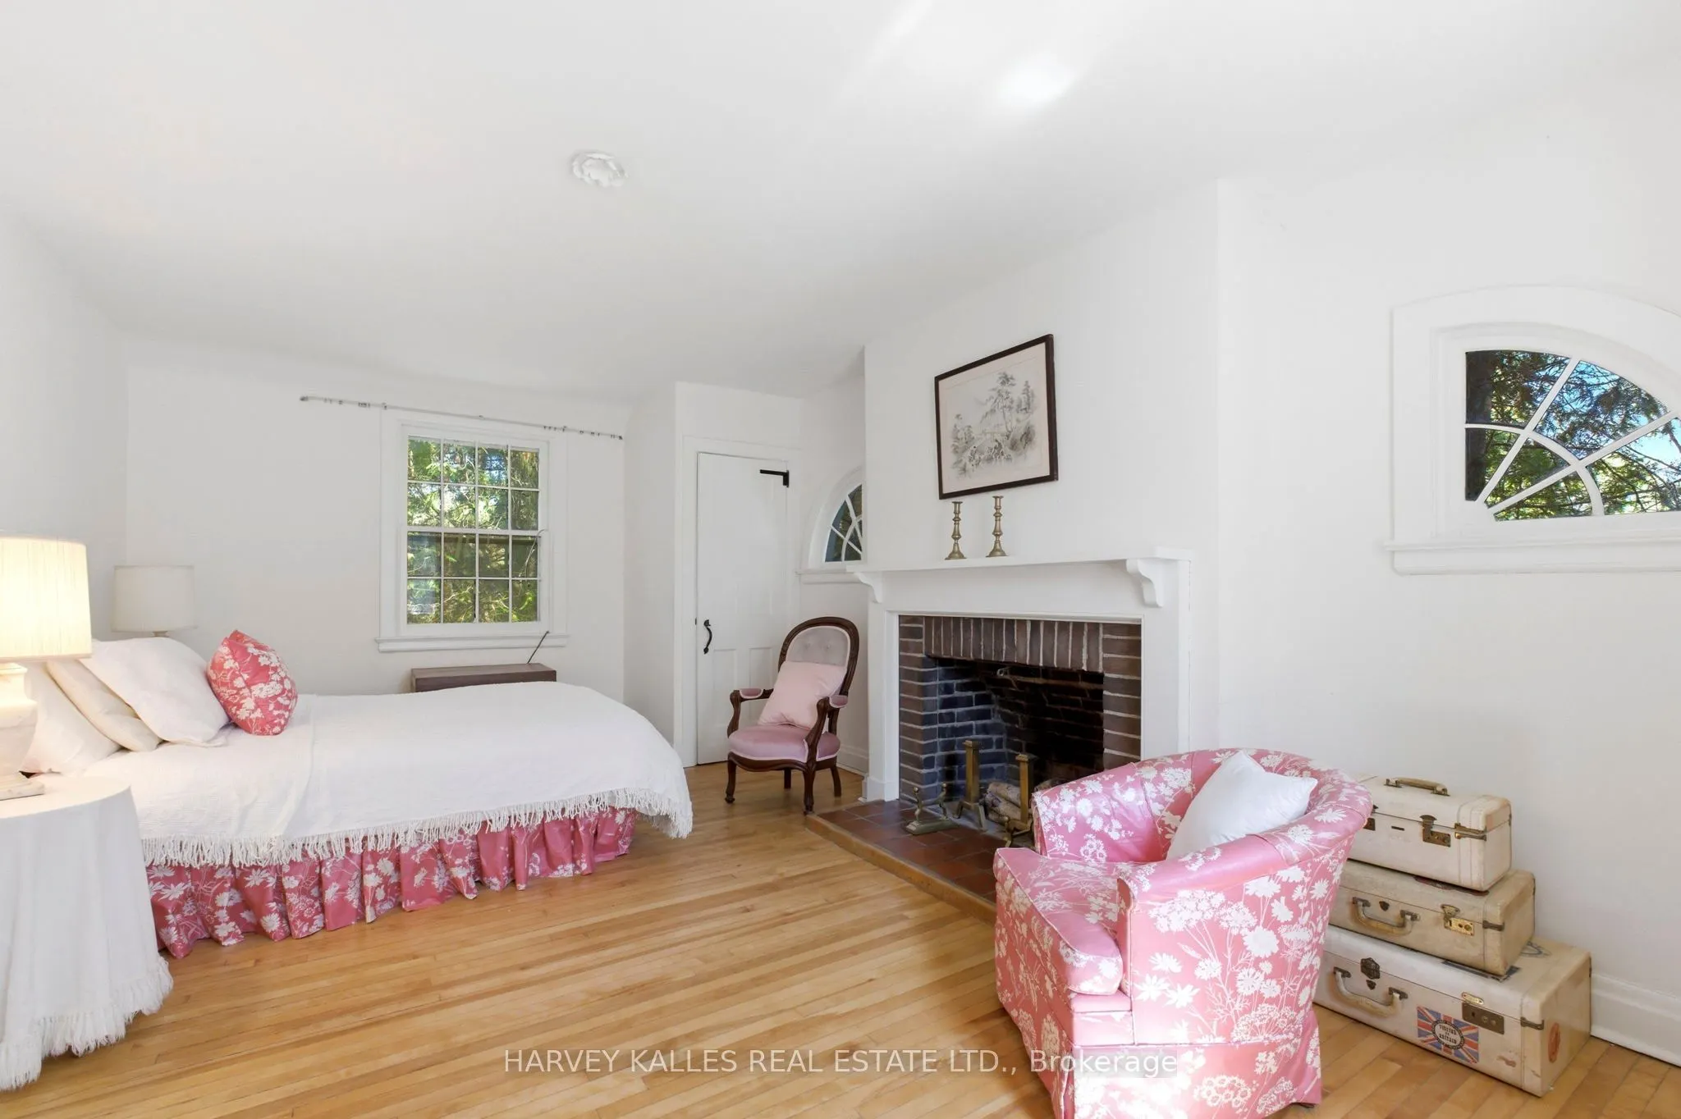
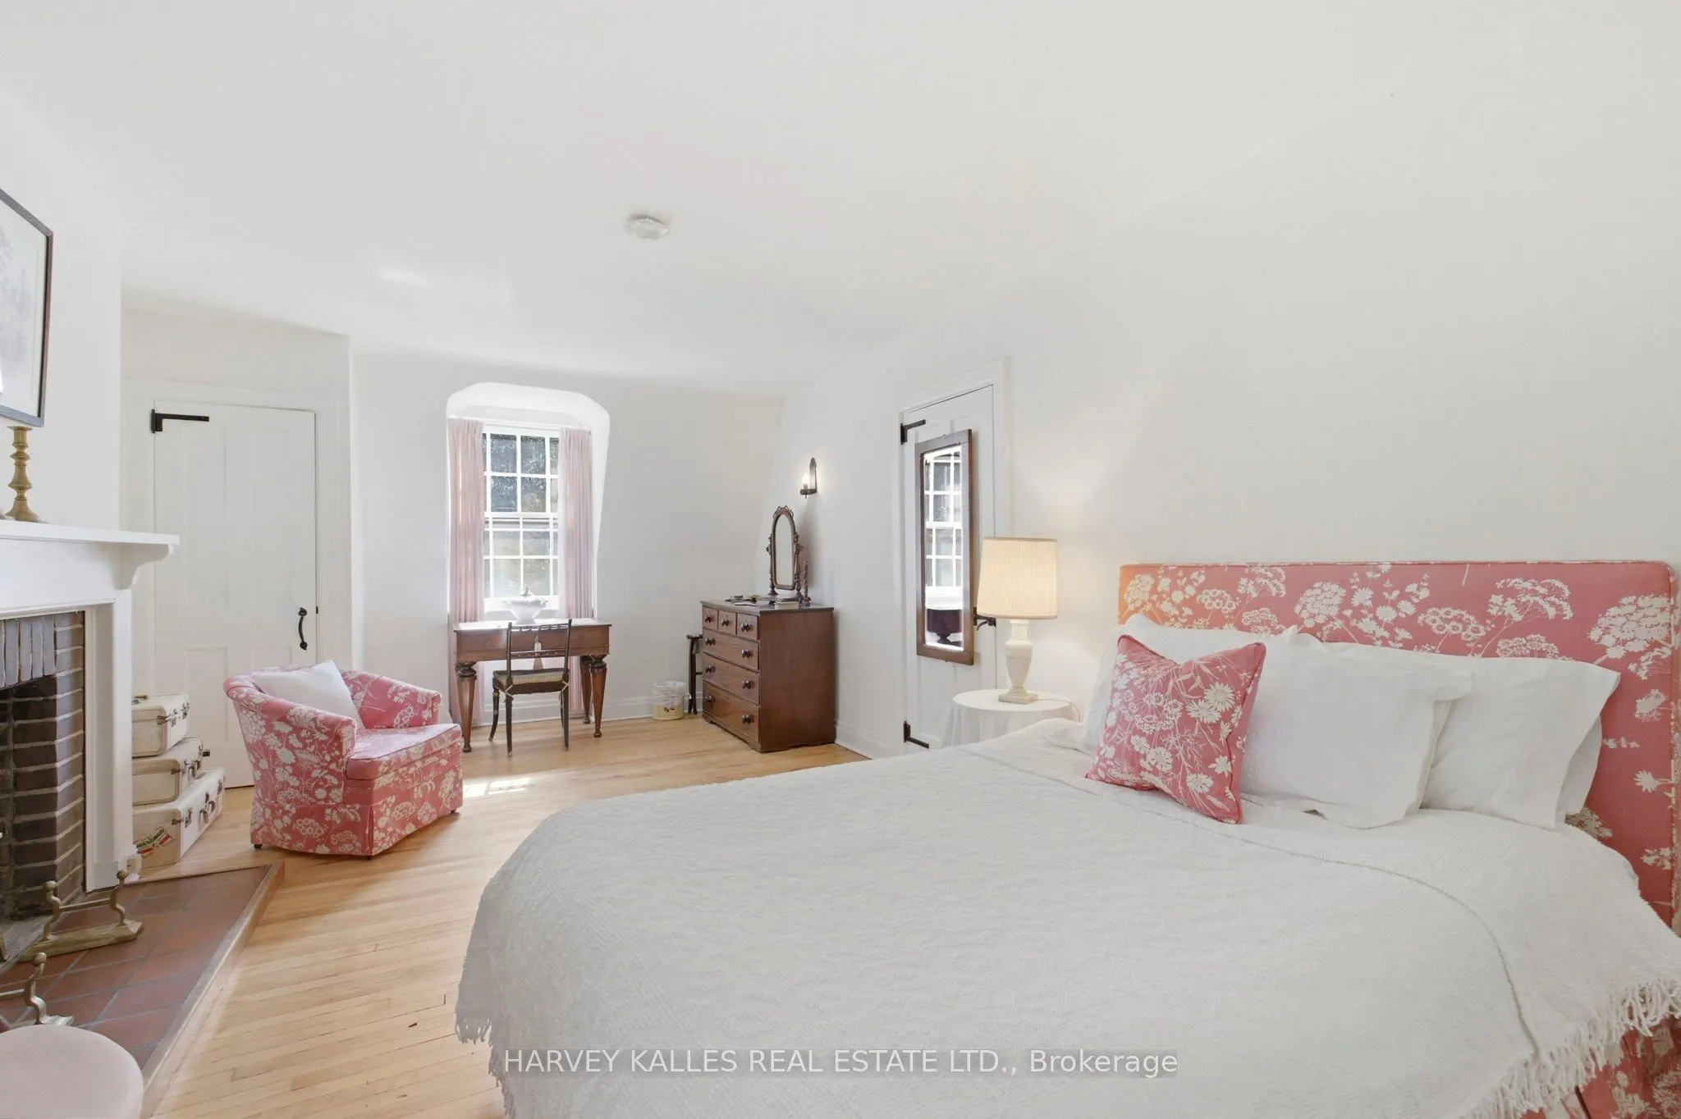
Primary Bedroom
Fireplace, Window, Closet
Dimensions 20.93 x 11.15 feet
233.37 sqft
Similar Properties(No results)
Mortgage Calculator
Calculate your estimated monthly mortgage payment
Price
$2,300,000
$
%
%
Total cost of mortgage
$0
Monthly payment
By clicking Save, we will calculate your estimated mortgage for all properties using the saved values (down payment percentage, interest rate, and amortization).
The accuracy and applicability of this calculator are not guaranteed.