Sign In or Create a Free Account to see full details of this property
Key Facts
Key facts for 250 Lawrence Avenue W #810
Property Type
Condo, Apartment
Parking
None 2 garage, 2 parking
MLS #
C13706174
Size
1000-1199 sqft
Basement
None
Listed on
2026-08-24
Lot size
-
Tax
$8,913.35 /yr
Days on Market
50
Approximate Age
-
Maintenance Fee
$1,283.38/mo
Central Air Conditio...
Description
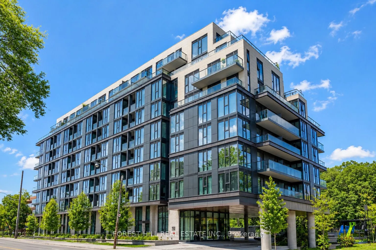
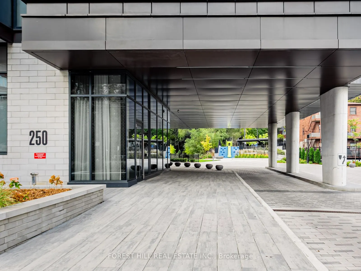
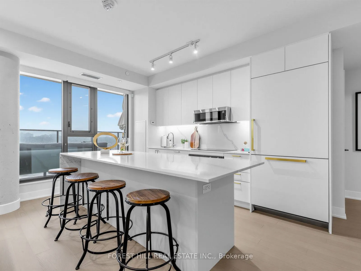
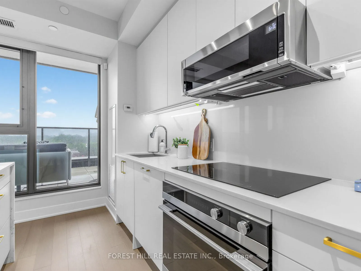
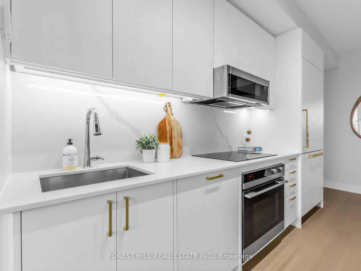
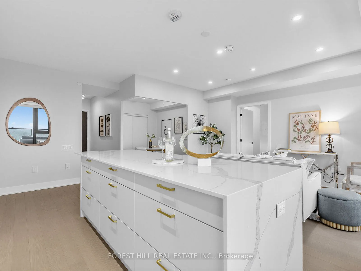
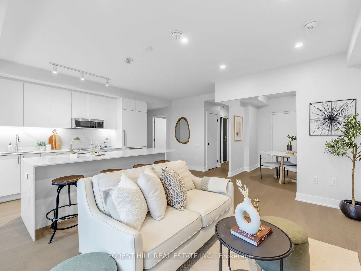
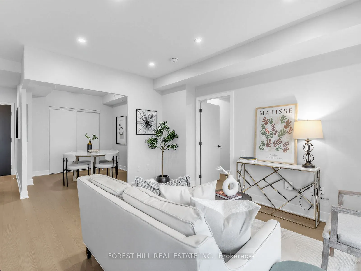
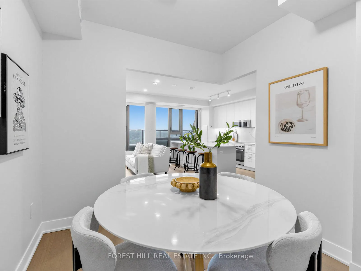
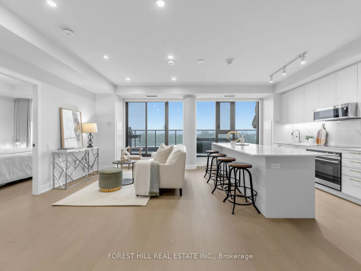
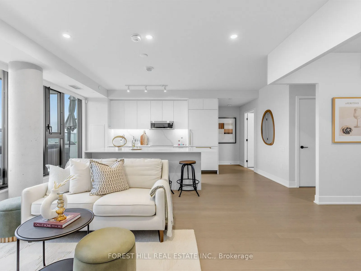
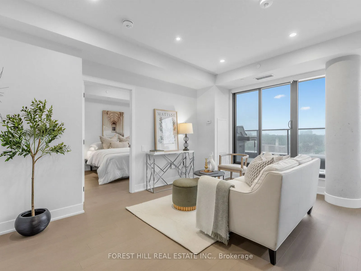
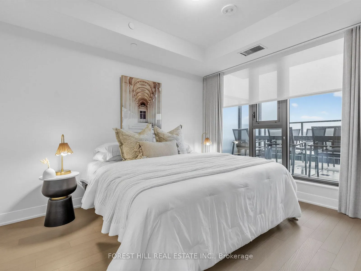
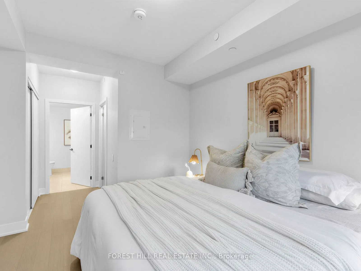
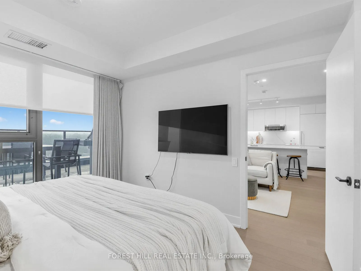
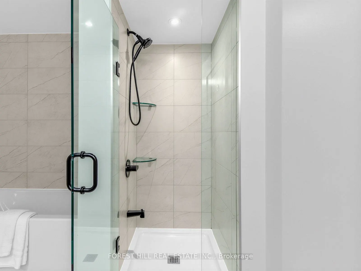
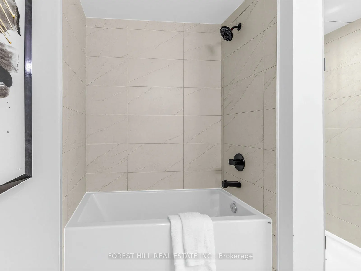
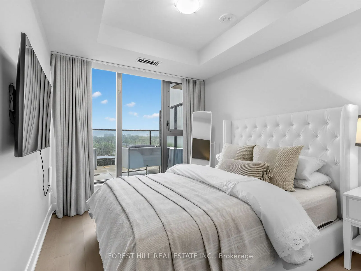
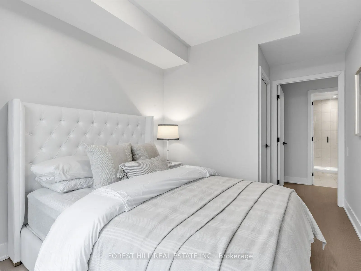
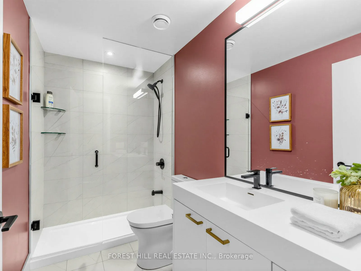
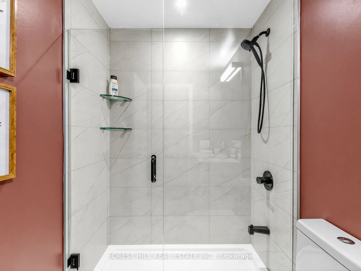
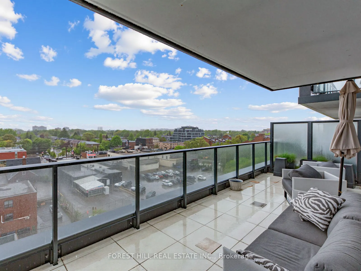
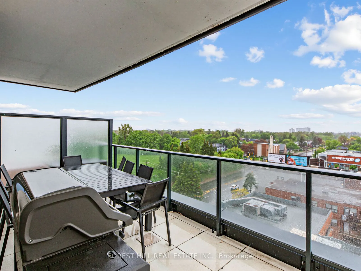
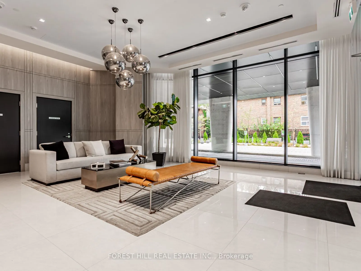
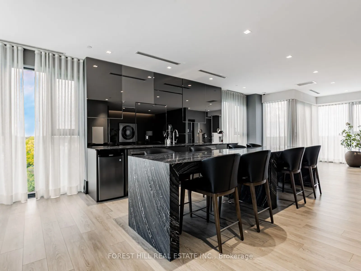
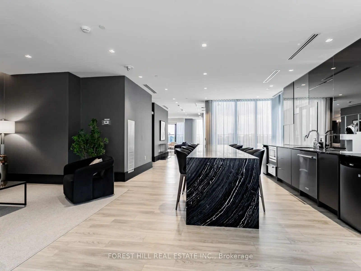
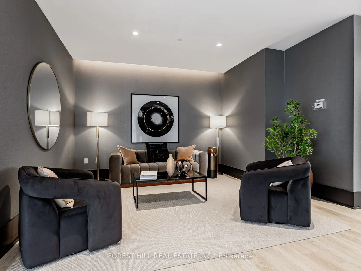
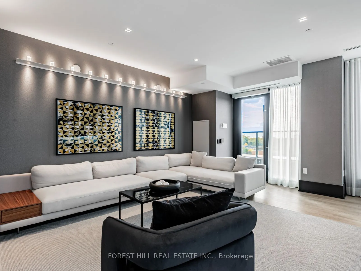
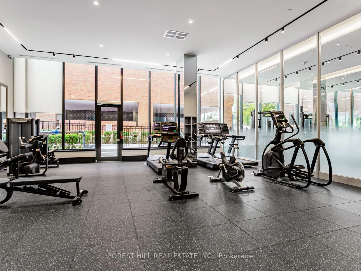
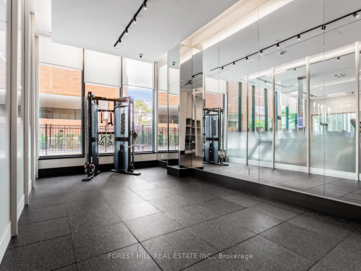
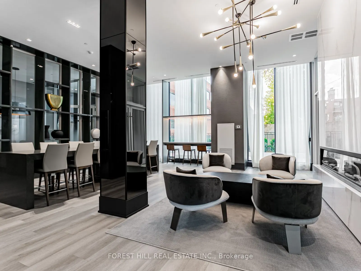
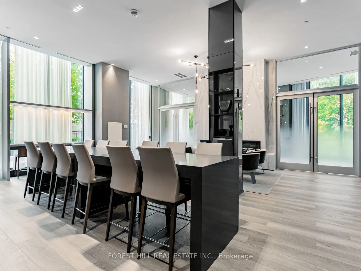
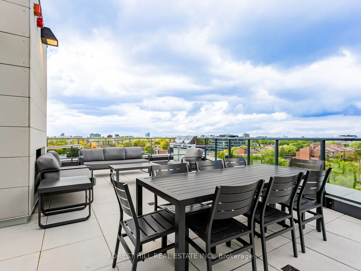
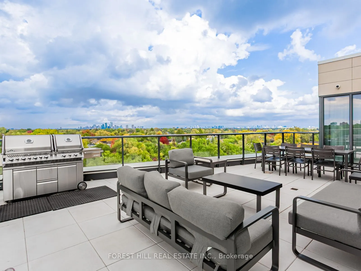
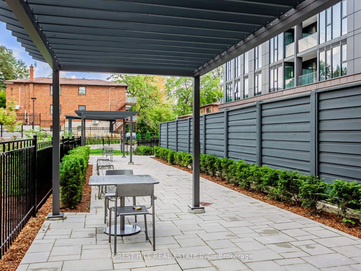
Located in one of Toronto's most prestigious neighbourhoods, Unit 810 at 250 Lawrence AvenueWest by Graywood presents an exceptional lifestyle opportunity. This west-facing suite offersover 1,100 sq.ft. of interior space, along with more than 350 sq.ft. of west facing terracespace with expansive cit...y views. The residence features 9-foot ceilings, floor-to-ceilingwindows, and an open-concept design that maximizes natural light throughout. The third bedroomprovides versatility and can be used as a home office or additional living space. Set withinthe highly regarded Lawrence Park North community, the building is surrounded by establishedresidential streets and natural ravine landscapes, while still offering convenient access totransit, major highways, shopping, dining, and everyday amenities. Nearby schools includeHavergal College, Lawrence Park Collegiate, Glenview Public School, John Ross Robertson, andJohn Wanless. Building amenities include outdoor BBQ areas, bicycle storage, a fitness centre,party and multi-purpose rooms, a rooftop terrace, visitor parking, and a dedicated pet washstation.
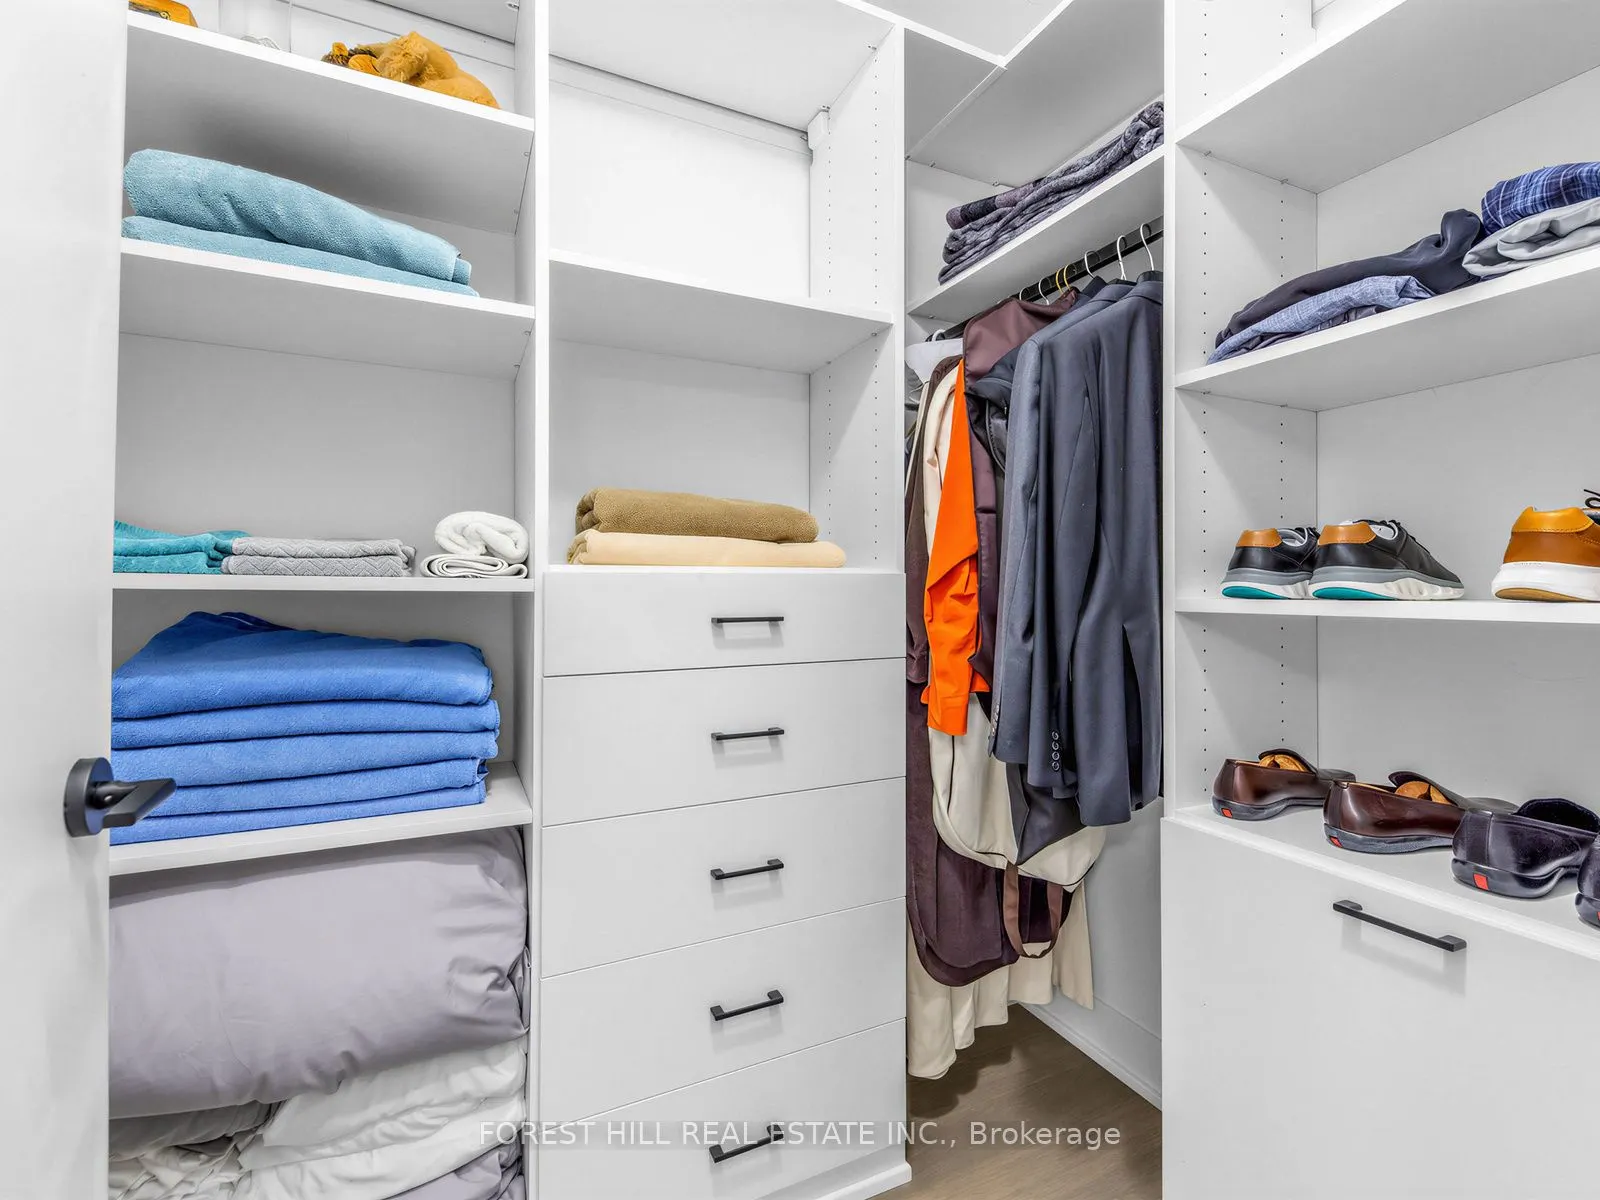
Window Floor to Ceiling, Walk-In Closet(s), Hardwood Floor
Dimensions 10.6 x 8.99 feet
95.29 sqft
Bedroom 3
Closet, Hardwood Floor
Dimensions 10.01 x 8.99 feet
89.99 sqft
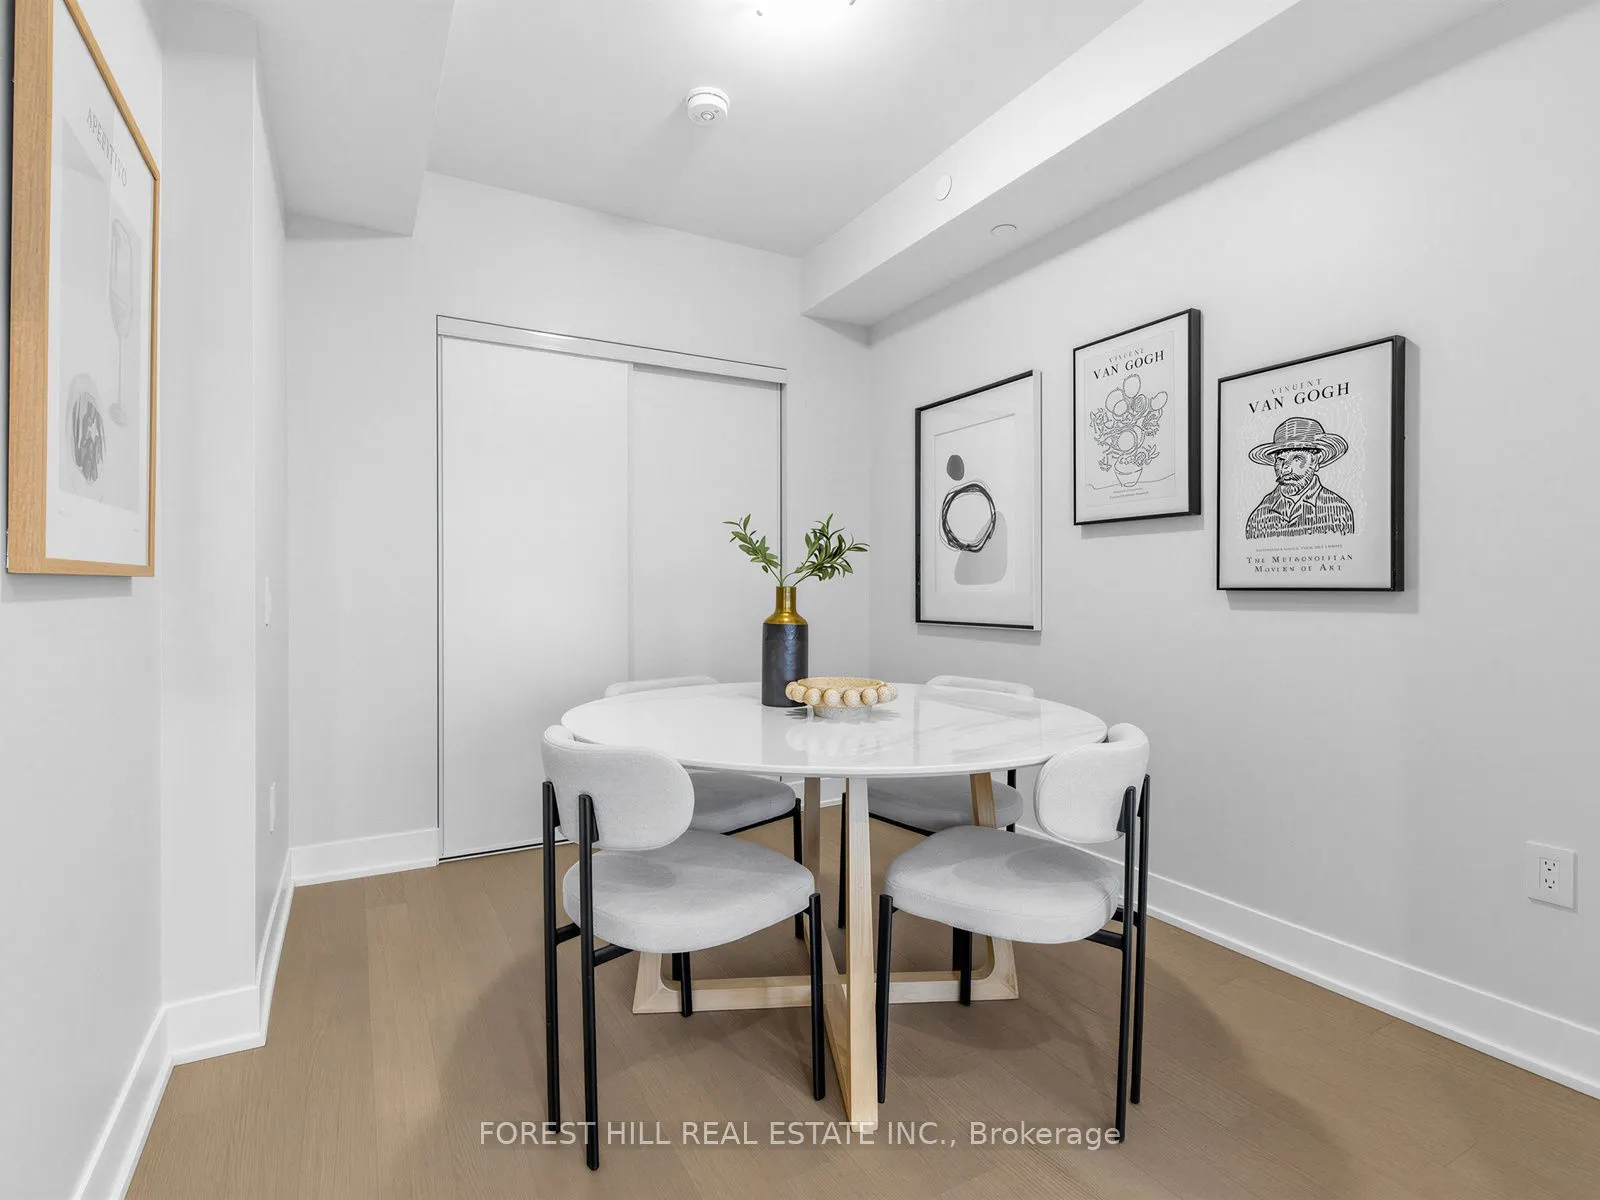
Dining Room
Open Concept, Combined w/Living, Hardwood Floor
Dimensions 18.08 x 18.18 feet
328.69 sqft
Kitchen
Open Concept, Combined w/Dining, Hardwood Floor
Dimensions 18.08 x 18.18 feet
328.69 sqft
Living Room
Open Concept, Combined w/Dining, Hardwood Floor
Dimensions 18.08 x 18.18 feet
328.69 sqft
Primary Bedroom
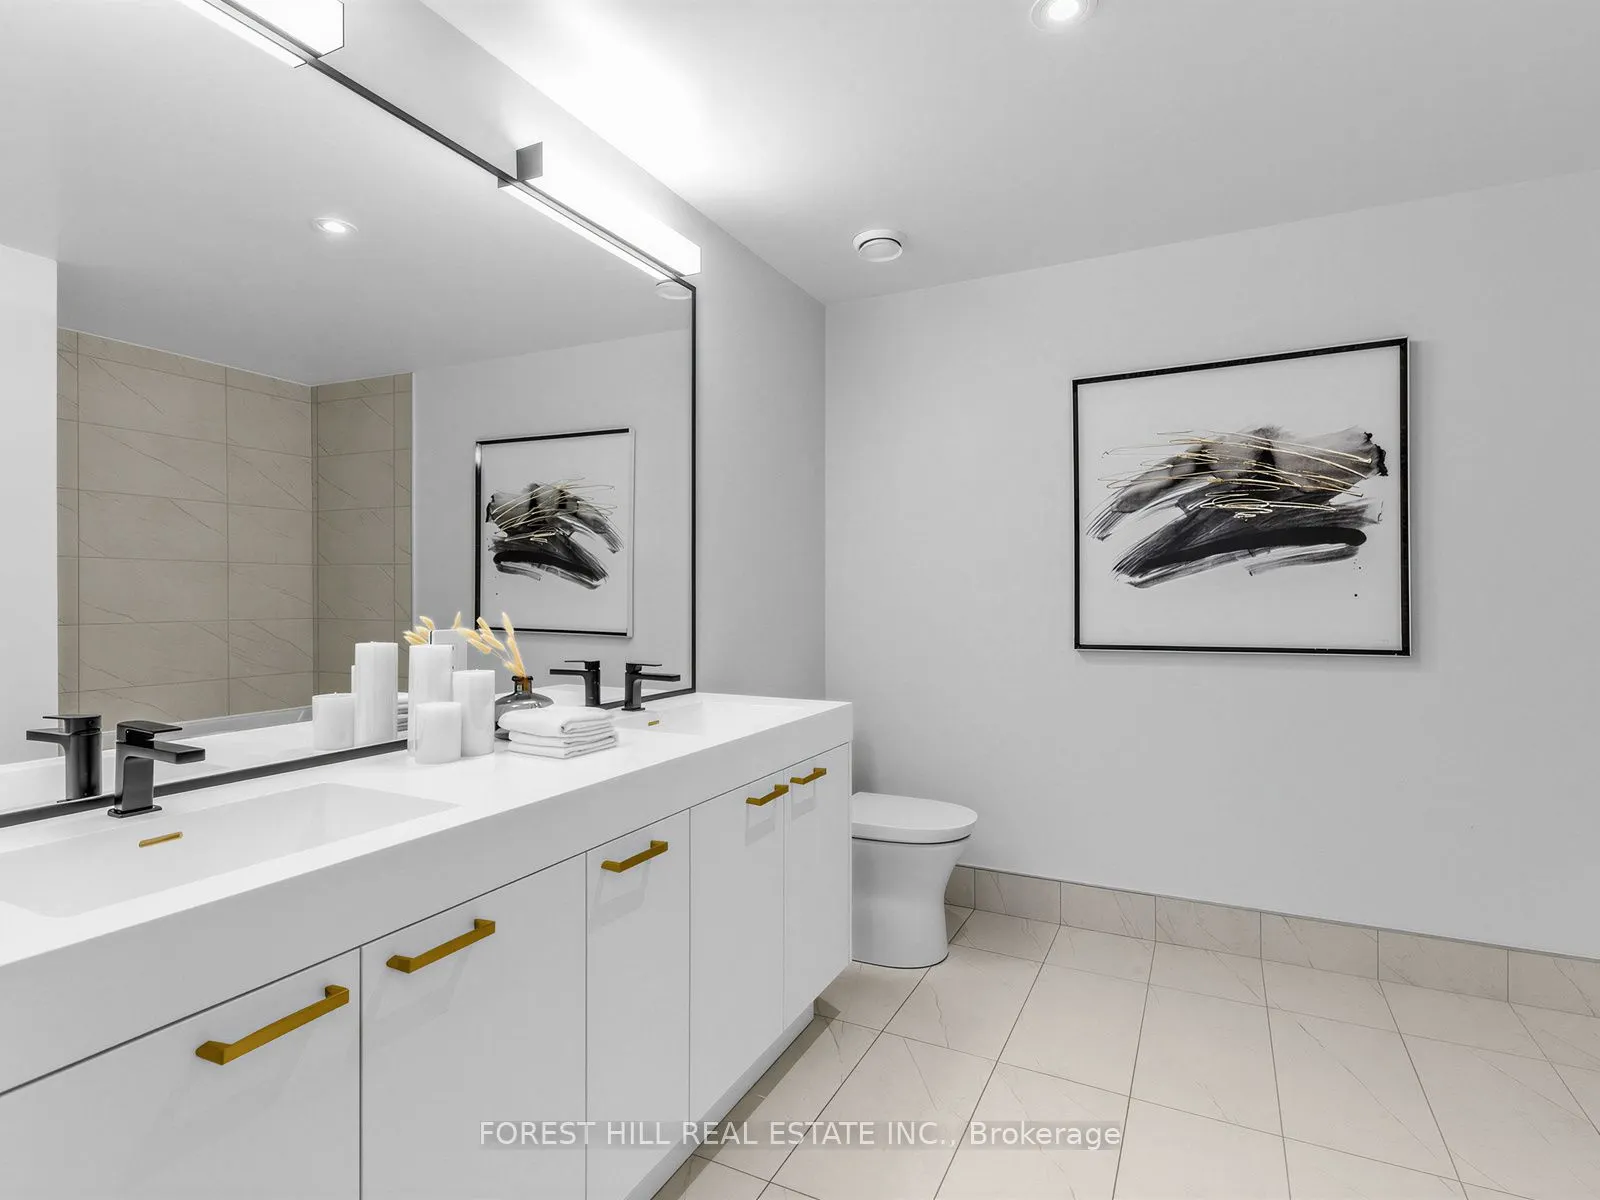
6 Pc Ensuite, Walk-In Closet(s), Hardwood Floor
Dimensions 12.01 x 10.01 feet
120.22 sqft
Similar Properties(No results)
Mortgage Calculator
Calculate your estimated monthly mortgage payment
Price
$1,399,000
$
%
%
Total cost of mortgage
$0
Monthly payment
By clicking Save, we will calculate your estimated mortgage for all properties using the saved values (down payment percentage, interest rate, and amortization).
The accuracy and applicability of this calculator are not guaranteed.