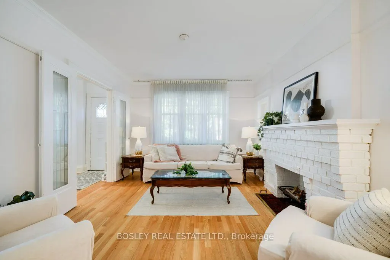
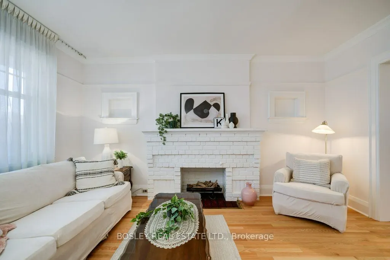
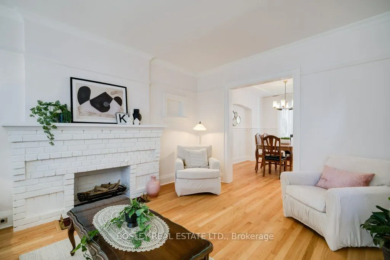
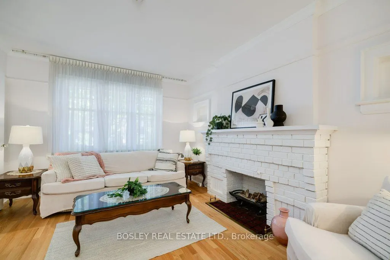
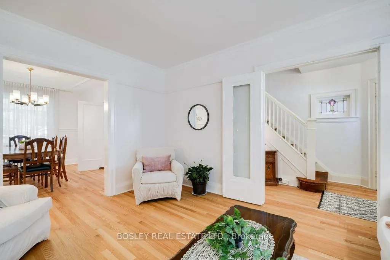
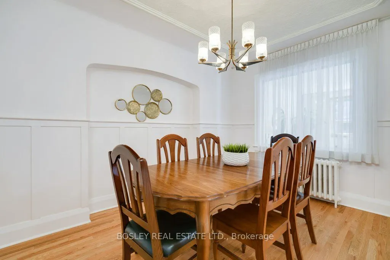
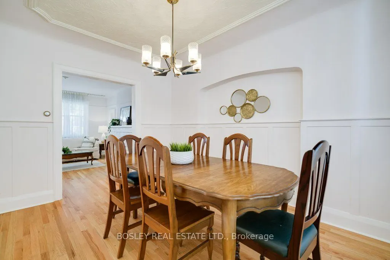
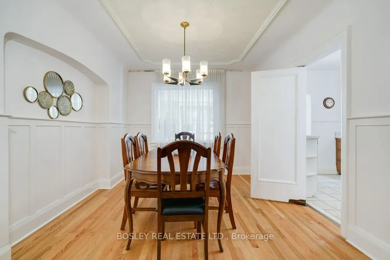
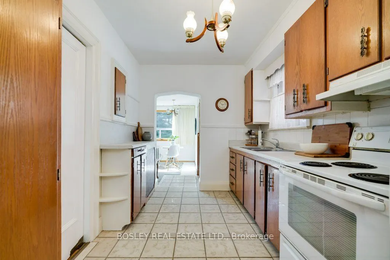
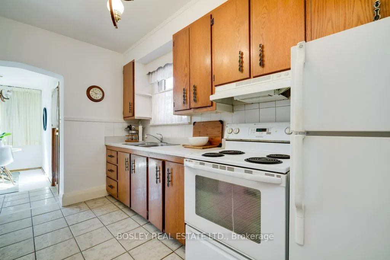
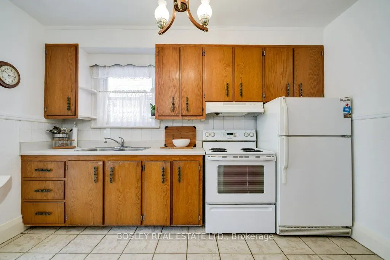
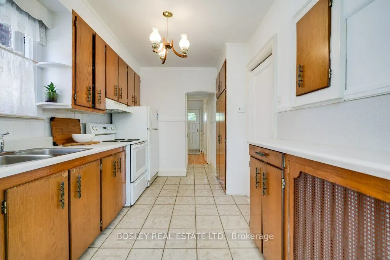
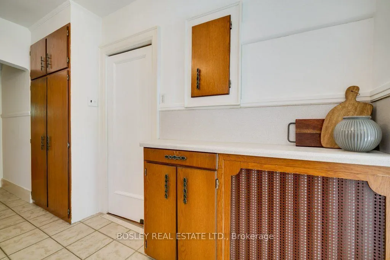
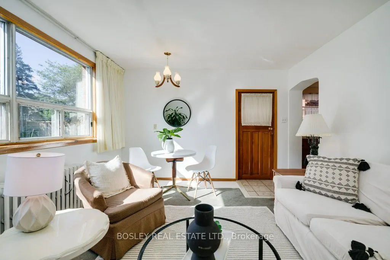
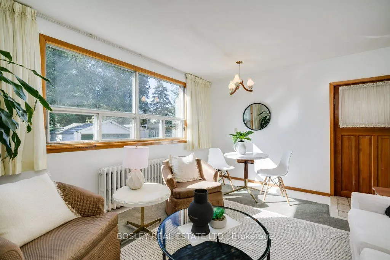
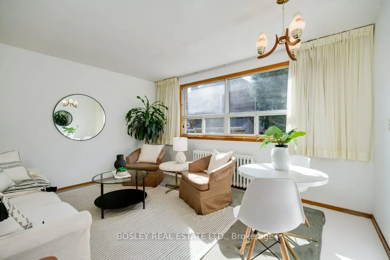
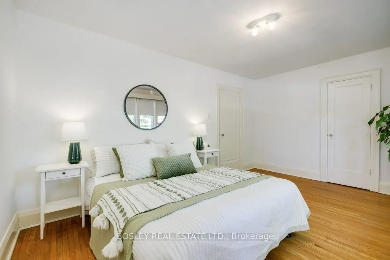
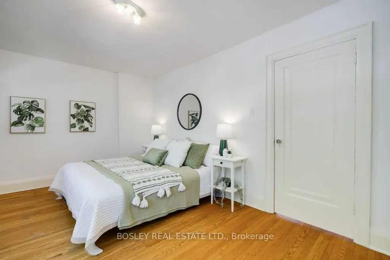
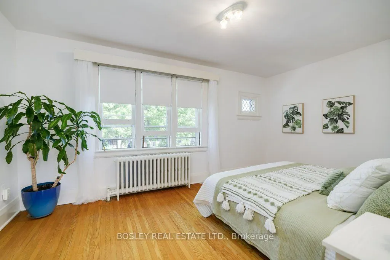
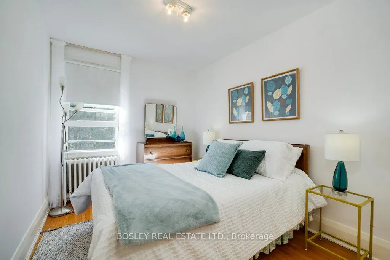
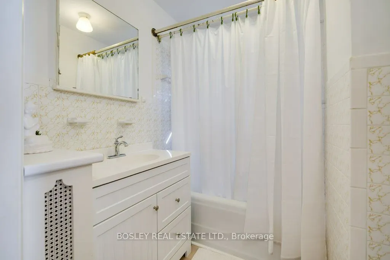
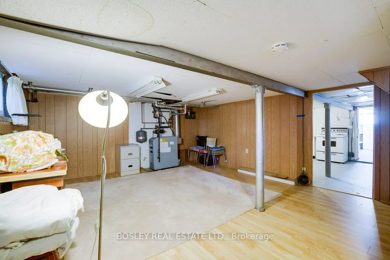
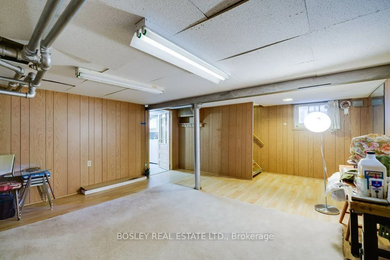
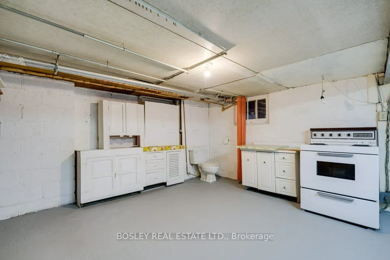
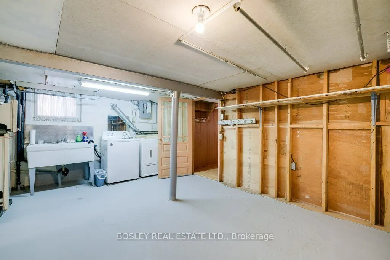
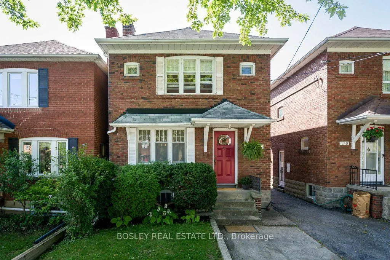
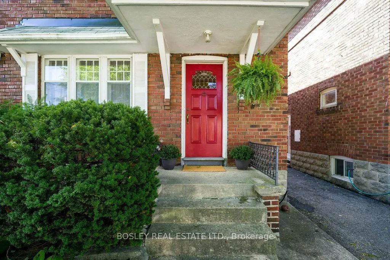
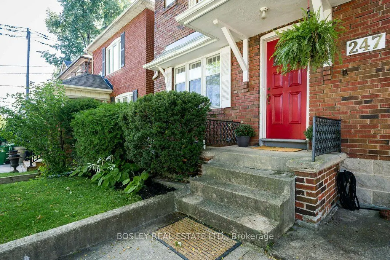
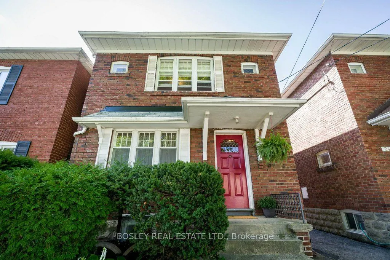
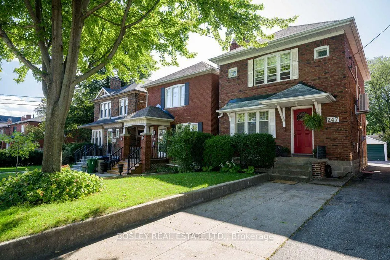
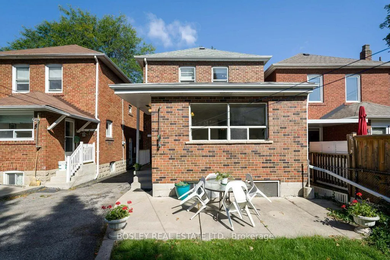
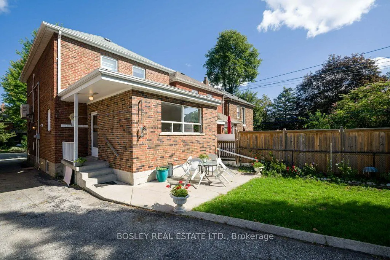
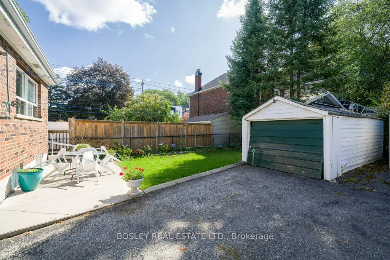
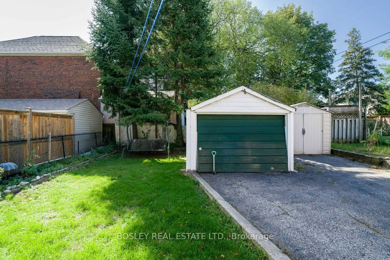
A home with beautiful character and room to grow - in a location that is hard to beat. This special home offers the kind of architectural character that is increasingly difficult to find, along with the opportunity to update and make it truly your own. The main floor is filled with beautiful details..., including a beamed ceiling in the dining room, elegant beveled-glass doors opening to the living room, and gorgeous newer hardwood floors. The large, bright family room offers plenty of space for family life or entertaining. With its wonderful original details and spacious layout, the home provides an inspiring foundation for a thoughtful renovation. The kitchen, bathroom and mechanical systems are ready for updating, giving the next owner the opportunity to modernize the essentials while preserving the character and charm that make this home distinctive. The basement adds significant flexibility, with abundant storage and a partially finished room formerly used as a sewing workshop - ideal for hobbies, a home office, workshop or additional recreation. An existing additional WC presents an excellent opportunity to be converted into a second full bathroom. And then there is the location: steps from Avenue Road and just minutes from Yonge Street, with an exceptional selection of boutique shops, restaurants, cafés, grocery stores and everyday conveniences all close at hand. Parking is another welcome advantage, with a legally widened driveway accommodating one car, plus the mutual drive providing access to the rear, where a small car can also be parked. A character-filled home with beautiful architectural details, generous living space, abundant storage and exciting potential - all in a truly fabulous, walkable location.
By clicking Save, we will calculate your estimated mortgage for all properties using the saved values (down payment percentage, interest rate, and amortization).
The accuracy and applicability of this calculator are not guaranteed.