Sign In or Create a Free Account to see full details of this property
Key Facts
Key facts for 144 Old Orchard Grove
Property Type
House, 2-Storey
Parking
Built-In 1 garage, 2 parking
MLS #
C13853182
Size
3000-3500 sqft
Basement
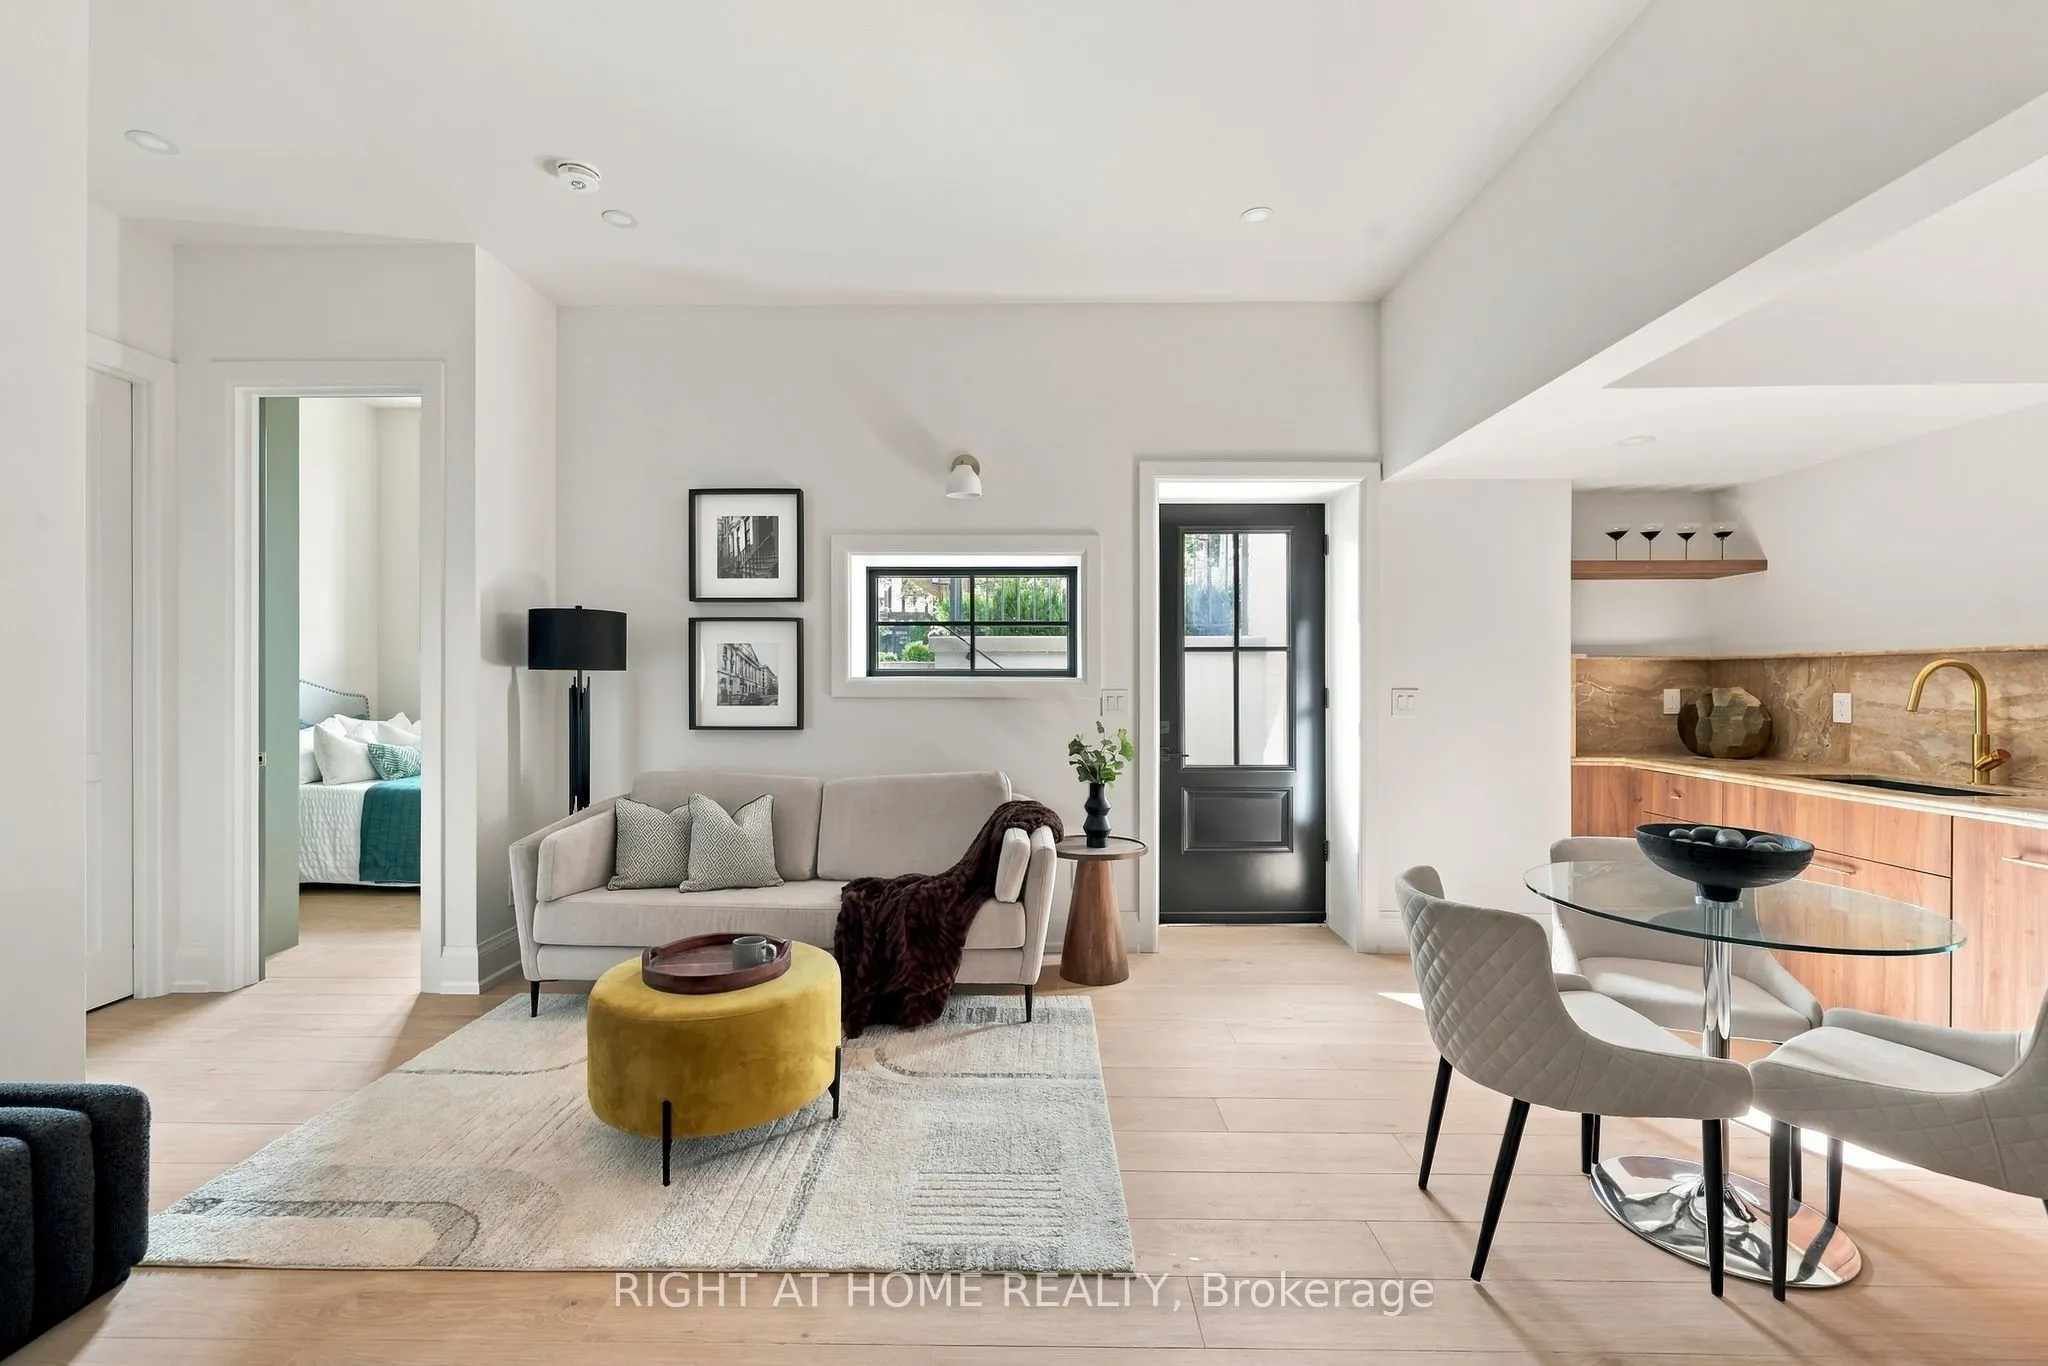
Apartment,Finished with Walk-Out,Separate Entrance
Listed on
2026-10-01
Lot size
38 x 119.0
Tax
$10,519.83 /yr
Days on Market
12
Approximate Age
New
Maintenance Fee
-
Description
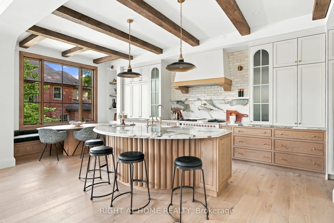
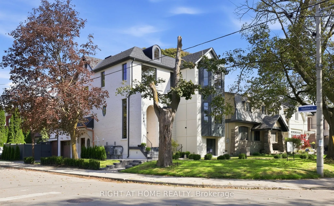
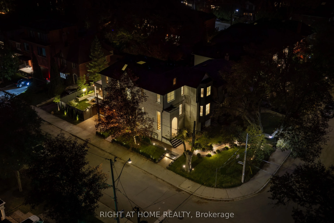
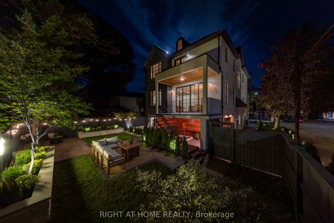
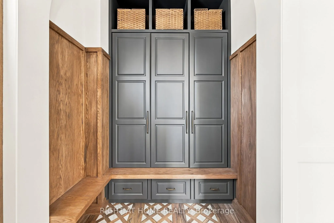
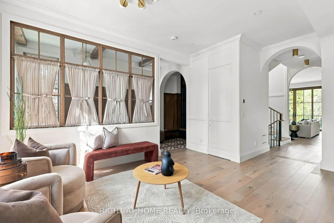
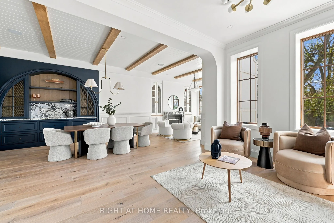
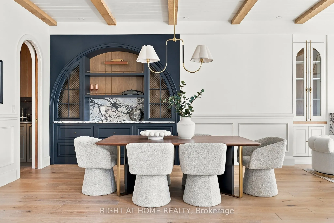
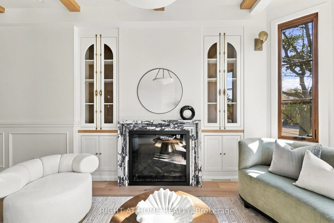
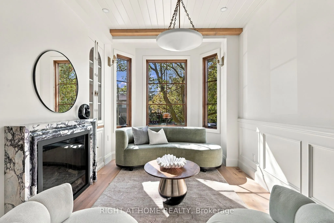
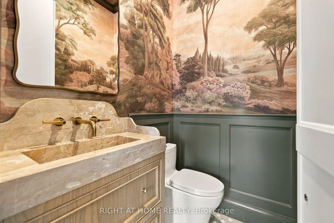
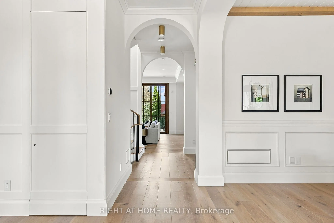
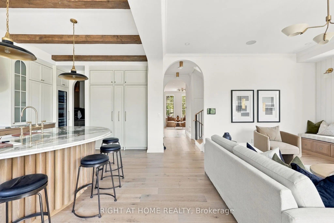
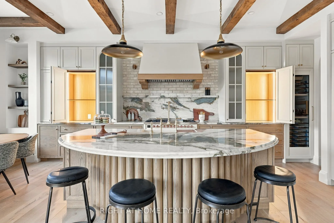
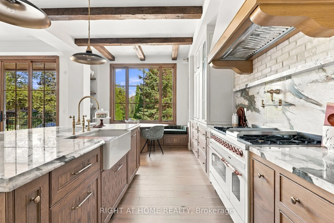
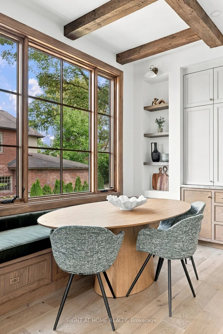
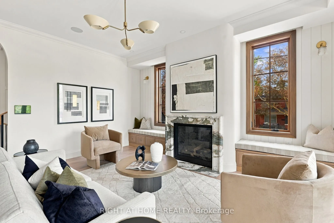
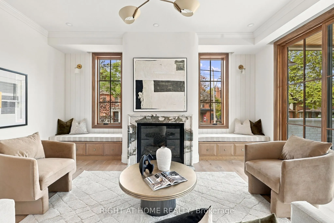
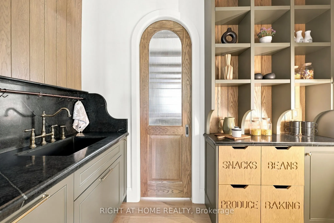
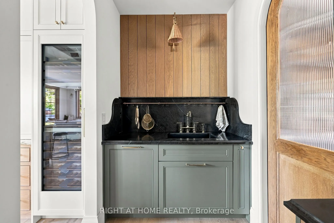
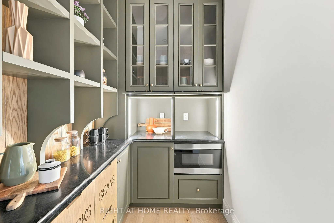
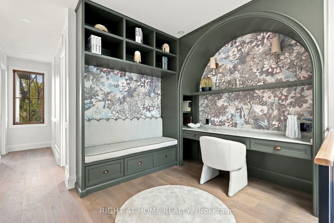
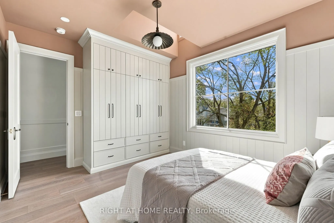
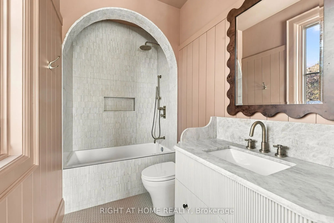
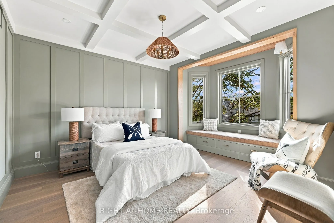
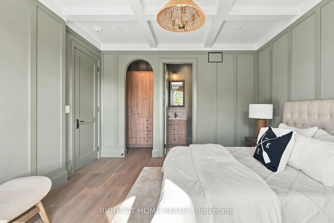
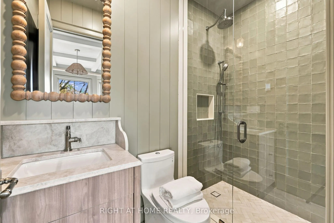
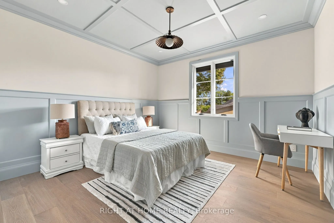
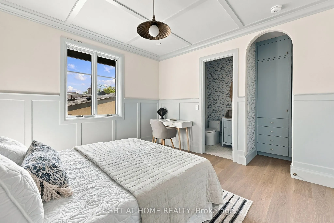
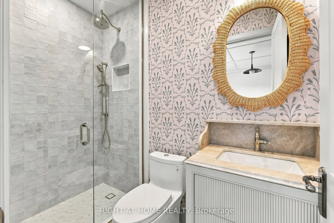
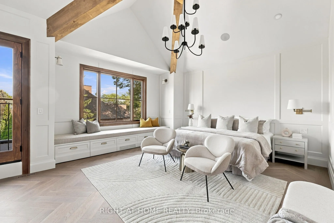
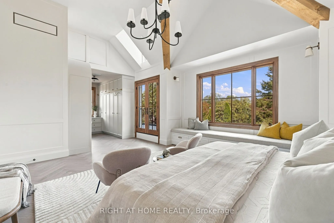
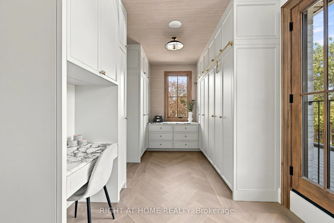
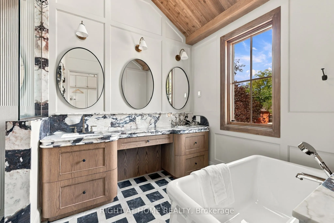
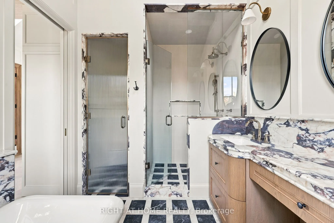
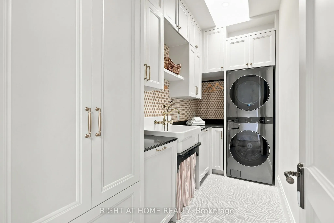
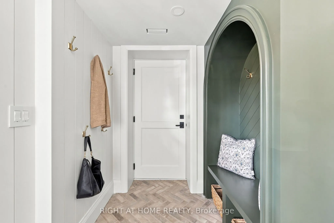
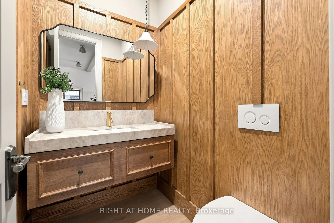
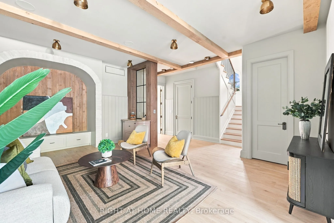
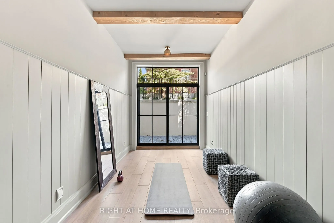
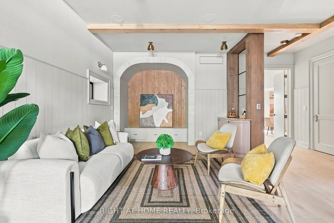
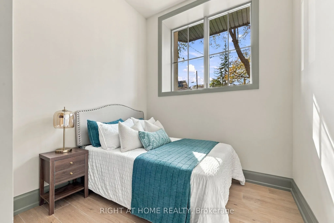
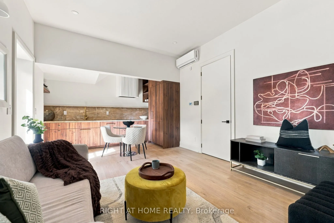
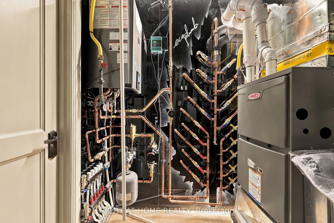
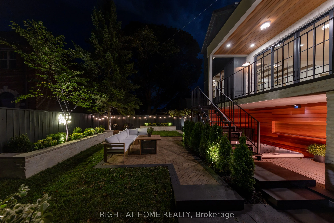
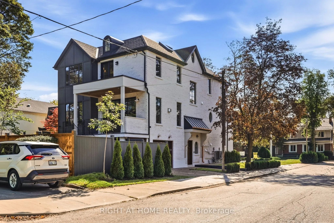
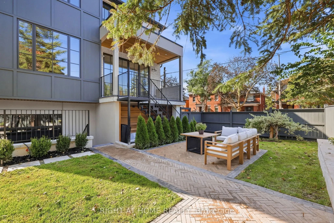
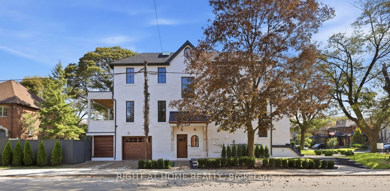
Nestled at prestigious JohnWanless/CricketClub,this stunning over 4600sf New Build is a modern interpretation of timeless British style, a recurring aesthetic among high-profile celebrity homes featured in ADmagazine. Before stepping in, you'd be taken by house's charming curb appeal pairing importe...d handmade Mexican bricks, aluminum grilled windows, wood-grained siding, and copper accents.Upon entering, character and style unfold through refined ModernEuropean details, from the 9' custom solid entry door and handmade foyer window to Silk Road wallpaper in the powder room. The spacious front wing connects formal lounge, living, and dining spaces, creating a serene, sophisticated setting by exquisite craftsmanship. Wrapped in Brazilian green quartzite and century old barn beams, the kitchen is a culinary masterpiece with an oversized pantry, tons of creative storage, dream breakfast nook, and a round solid oak island serving as the hub for both joyful cooking and effortless entertainment. Second floor's masterfully crafted hallway nook balance's function and relaxation promoting focus and life quality. Reimagining the timeless luxury of The Ritz-Carlton, the master suite nurtures your soul, evokes a sense of comfort and well-being. Each bedroom features its own character, ensuite, and built-in closets, complemented by a refined, highly functional laundry.Off the garage and side entry door the second mudroom, leads to the heated multi-purpose walk-out basement offering a charming immersive game/media room, snack bar, powder room, and a one-bedroom legal unit with a full kitchen,3pc bath, &secondary laundry. Backyard oasis is meticulously landscaped with herringbone interlock& all season covered Hottub Spa.Studio Golara Midtown Designer executed a vision of 'Ambient Calm and Design Detox,' promoting organic flow and appreciation for artful living. Wlk toYonge St, Parks,Local shops, cafes,& restaurants on Avenue, with easy access to top-rated Schools&CricketClub.
Full Property Details
Interior
Bedrooms
4
Bedrooms Plus
1
Total Bedrooms
5
Washrooms
7
Square Footage
3000-3500 sqft
Basement
Apartment,Finished with Walk-Out,Separate Entrance
Heating Source
Gas
Heating Fuel
Forced Air
Air Conditioning
Central Air
Family Room
Yes
Kitchens
1
Kitchens Plus
1
Total Kitchens
2
Fireplace Features
Yes
Bedrooms
4
Bedrooms Plus
1
Total Bedrooms
5
Washrooms
7
Square Footage
3000-3500 sqft
Basement
Apartment,Finished with Walk-Out,Separate Entrance
Heating Source
Gas
Heating Fuel
Forced Air
Air Conditioning
Central Air
Family Room
Yes
Kitchens
1
Kitchens Plus
1
Total Kitchens
2
Fireplace Features
Yes
Exterior
Depth
119.0
Front
37.5
Lot Size
38 x 119.0 ft
Pool
None
Parking Spaces
2
Total Parking Spaces
3.00
Parking Description
Built-In
Garage Spaces
1
Depth
119.0
Front
37.5
Lot Size
38 x 119.0 ft
Pool
None
Parking Spaces
2
Total Parking Spaces
3.00
Parking Description
Built-In
Garage Spaces
1
Building Description
Style
2-Storey
Home Type
House
Subtype
Detached
Year Built
New
Property Orientation
North
Exterior Finish
Brick,Hardboard
Sewers
Sewers
Water Supply
Municipal
Possession Date
No Data
Style
2-Storey
Home Type
House
Subtype
Detached
Year Built
New
Property Orientation
North
Exterior Finish
Brick,Hardboard
Sewers
Sewers
Water Supply
Municipal
Possession Date
No Data
Community
Community
Lawrence Park North
Community
Lawrence Park North
Taxes & Fees
Taxes
$10,519.83 /yr
Tax Year
2026
Occupancy
Vacant
Taxes
$10,519.83 /yr
Tax Year
2026
Occupancy
Vacant
Room Types
Bedroom
5 Pc Ensuite, B/I Closet, Beamed Ceilings
Dimensions 23 x 18.01 feet
414.23 sqft
Bedroom 2
3 Pc Ensuite, B/I Closet
Dimensions 12.01 x 12.01 feet
144.24 sqft
Bedroom 3
3 Pc Ensuite, B/I Closet
Dimensions 12.99 x 12.01 feet
156.01 sqft
Bedroom 4
3 Pc Ensuite, B/I Closet
Dimensions 0.92 x 13.52 feet
12.44 sqft
Dining Room
Built-in Speakers, B/I Bar
Dimensions 14.99 x 12.99 feet
194.72 sqft
Family Room
Marble Fireplace, Balcony, Built-in Speakers
Dimensions 19 x 16.01 feet
304.19 sqft
Kitchen
B/I Appliances, Marble Counter, Breakfast Area
Dimensions 29 x 14.5 feet
420.5 sqft
Living Room
Marble Fireplace, Bay Window, Built-in Speakers
Dimensions 14.99 x 12.99 feet
194.72 sqft
Mud Room
B/I Closet, 2 Pc Bath
Dimensions 6 x 6.99 feet
41.94 sqft
Office
B/I Bookcase, B/I Desk
Dimensions 8.99 x 8.01 feet
72.01 sqft
Similar Properties(No results)
Mortgage Calculator
Calculate your estimated monthly mortgage payment
Price
$3,995,000
$
%
%
Total cost of mortgage
$0
Monthly payment
By clicking Save, we will calculate your estimated mortgage for all properties using the saved values (down payment percentage, interest rate, and amortization).
The accuracy and applicability of this calculator are not guaranteed.