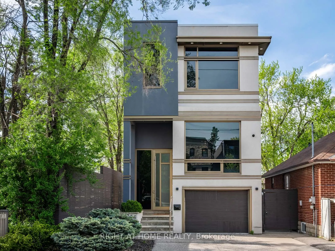
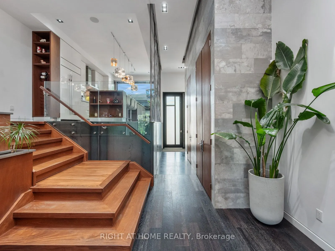
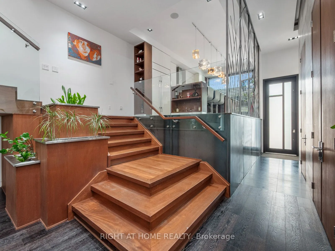
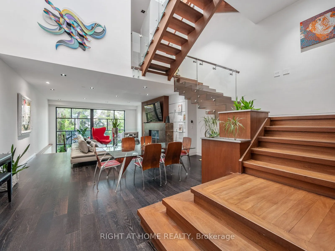
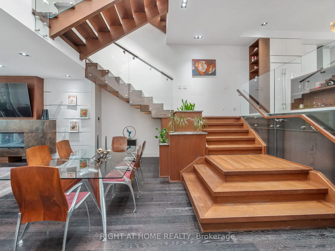
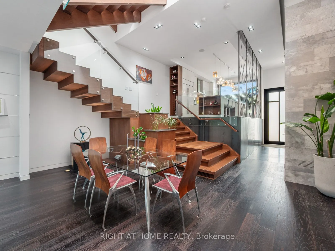
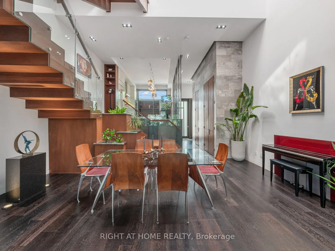
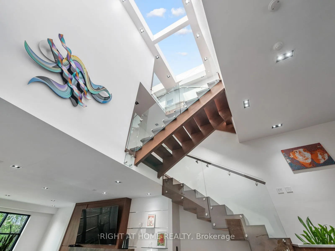
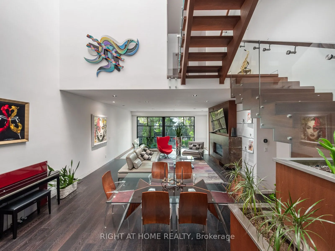
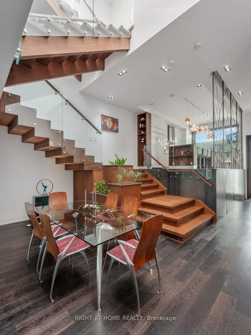
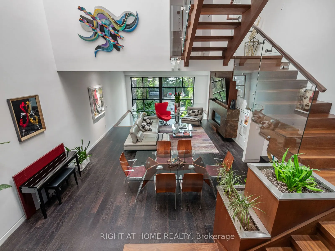
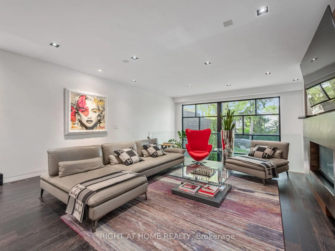
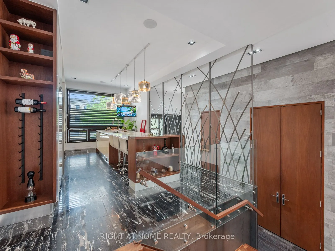
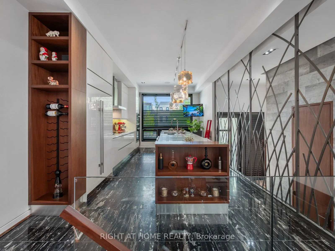
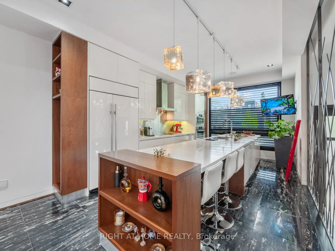
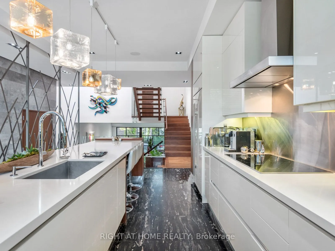
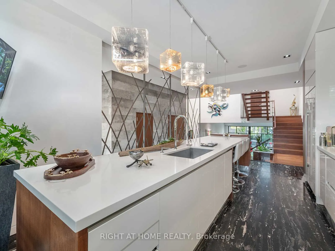
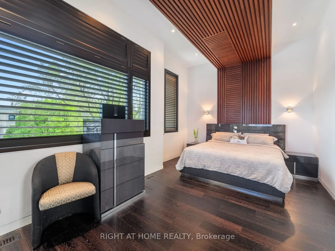
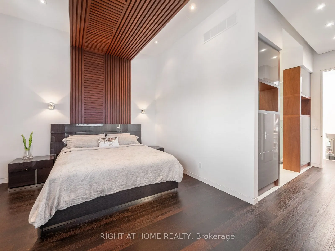
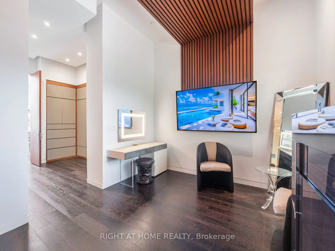
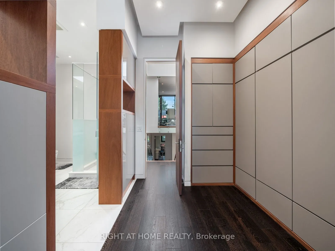
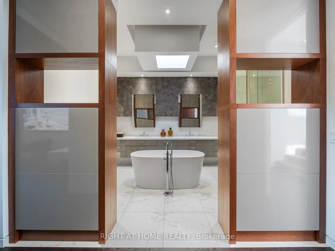
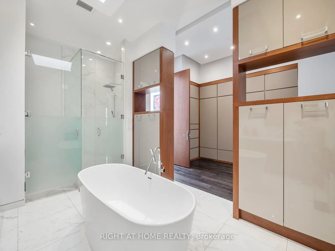
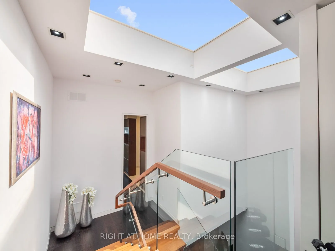
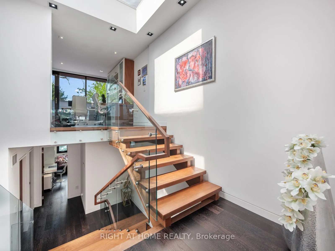
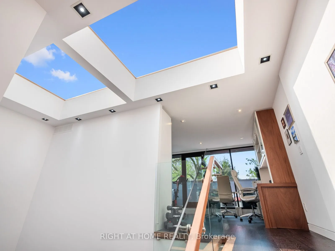
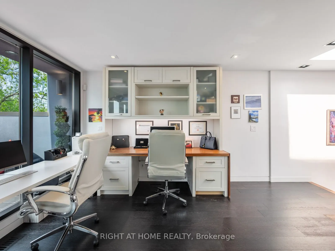
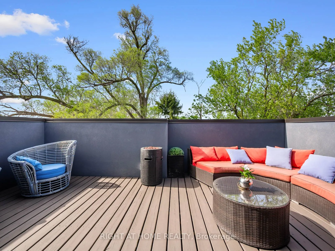
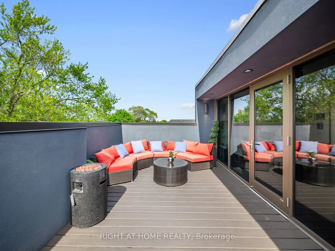
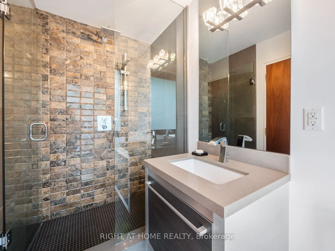
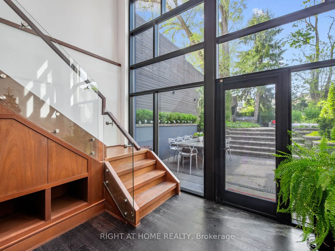
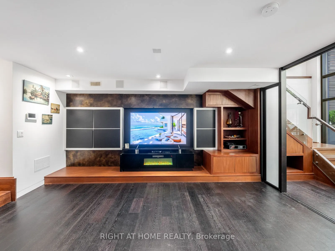
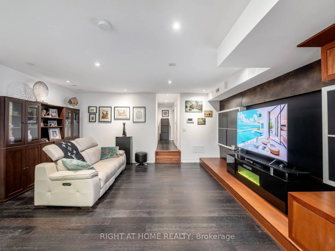
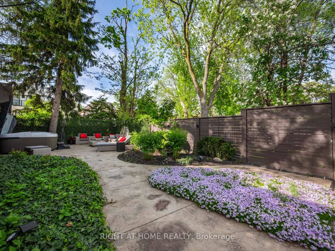
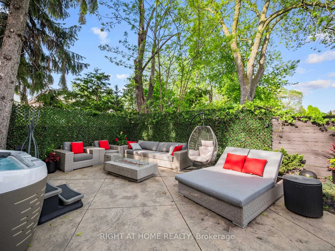
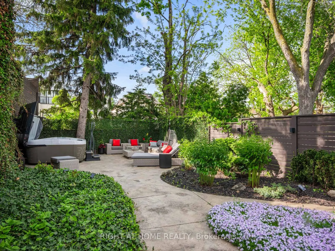
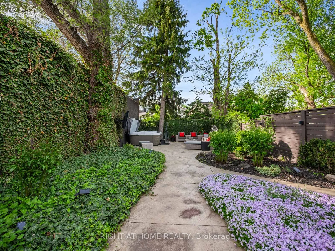
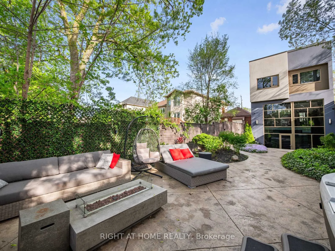
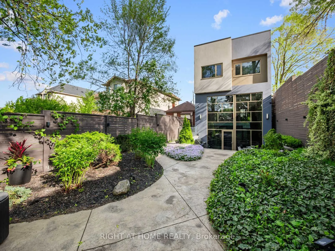
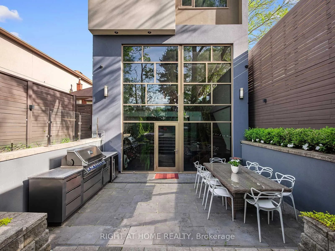
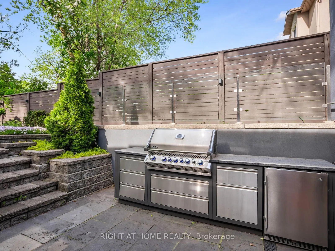
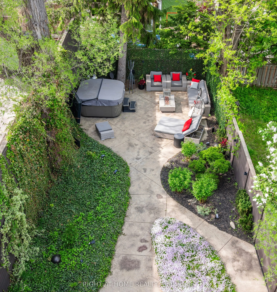
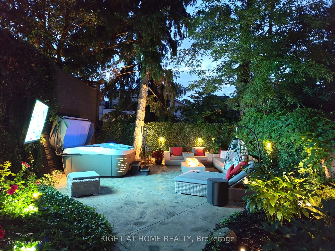
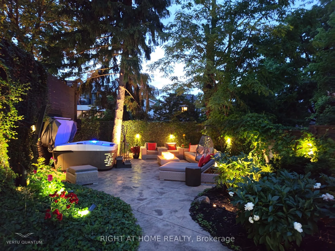
Welcome to 336 Melrose Ave ! This Beautifully Designed Home Showcases Split Level Hardwood Stairs with Glass Railings, Floor to Ceiling Stone Accents, and Impressive Ceiling Height. The Open Concept Design Feels Bright and Spacious, While the Combination Of Warm Wood, Modern Finishes and Statement ...Lighting Creates a Sophisticated yet Welcoming Atmosphere. A Secluded Outdoor Oasis Nestled Among Mature Trees and Lush Landscaping is Designed for Both Intimate Evenings and Stylish Gatherings.
Full Property Details
Interior
Bedrooms
4
Total Bedrooms
4
Washrooms
4
Square Footage
2500-3000 sqft
Basement
Finished
Heating Source
Gas
Heating Fuel
Forced Air
Air Conditioning
Central Air
Family Room
Yes
Kitchens
1
Total Kitchens
1
Fireplace Features
Yes
Bedrooms
4
Total Bedrooms
4
Washrooms
4
Square Footage
2500-3000 sqft
Basement
Finished
Heating Source
Gas
Heating Fuel
Forced Air
Air Conditioning
Central Air
Family Room
Yes
Kitchens
1
Total Kitchens
1
Fireplace Features
Yes
Exterior
Depth
150.0
Front
25.0
Driveway
Private
Lot Size
25 x 150.0 ft
Pool
None
Parking Spaces
4
Total Parking Spaces
5.00
Parking Description
Built-In
Garage Spaces
1
Zoning
Res.
Depth
150.0
Front
25.0
Driveway
Private
Lot Size
25 x 150.0 ft
Pool
None
Parking Spaces
4
Total Parking Spaces
5.00
Parking Description
Built-In
Garage Spaces
1
Zoning
Res.
Building Description
Style
3-Storey
Home Type
House
Subtype
Detached
Year Built
0-5
Property Orientation
North
Exterior Finish
Stucco (Plaster)
Sewers
Sewers
Water Supply
Municipal
Possession Date
8/11/2026
Style
3-Storey
Home Type
House
Subtype
Detached
Year Built
0-5
Property Orientation
North
Exterior Finish
Stucco (Plaster)
Sewers
Sewers
Water Supply
Municipal
Possession Date
8/11/2026
Community
Community
Bedford Park-Nortown
Community
Bedford Park-Nortown
Taxes & Fees
Taxes
$13,731.92 /yr
Tax Year
2025
Occupancy
Owner
Taxes
$13,731.92 /yr
Tax Year
2025
Occupancy
Owner
Room Types
Bedroom
Above Grade Window, Closet, Hardwood Floor
Dimensions 13.45 x 8.53 feet
114.73 sqft
Bedroom 2
Picture Window, Pot Lights, Large Closet
Dimensions 15.42 x 9.42 feet
145.26 sqft
Bedroom 3
Hardwood Floor, Double Closet, Picture Window
Dimensions 17.06 x 9.19 feet
156.78 sqft
Dining Room
Combined w/Living, Hardwood Floor, Skylight
Dimensions 18.7 x 9.51 feet
177.84 sqft
Kitchen
California Shutters, Quartz Counter, Picture Window
Dimensions 20.51 x 11.68 feet
239.56 sqft
Living Room
Built-in Speakers, Gas Fireplace, Pot Lights
Dimensions 18.7 x 15.09 feet
282.18 sqft
Loft
W/O To Balcony, Hardwood Floor, Pot Lights
Dimensions 13.78 x 13.12 feet
180.79 sqft
Primary Bedroom
Walk-In Closet(s), California Shutters, 6 Pc Ensuite
Dimensions 18.7 x 11.81 feet
220.85 sqft
Recreation
Built-in Speakers, B/I Shelves, Pot Lights
Dimensions 24.28 x 17.72 feet
430.24 sqft
Similar Properties(No results)
Mortgage Calculator
Calculate your estimated monthly mortgage payment
Price
$3,499,000
$
%
%
Total cost of mortgage
$0
Monthly payment
By clicking Save, we will calculate your estimated mortgage for all properties using the saved values (down payment percentage, interest rate, and amortization).
The accuracy and applicability of this calculator are not guaranteed.