Sign In or Create a Free Account to see full details of this property
Key Facts
Key facts for 255 Blythwood Road
Property Type
House, 2-Storey
Parking
Detached 1 garage, 2 parking
MLS #
C13475178
Size
1100-1500 sqft
Basement
Finished,Separate Entrance
Listed on
2026-06-22
Lot size
40 x 173.0
Tax
$11,901 /yr
Days on Market
113
Approximate Age
100+
Maintenance Fee
-
Description
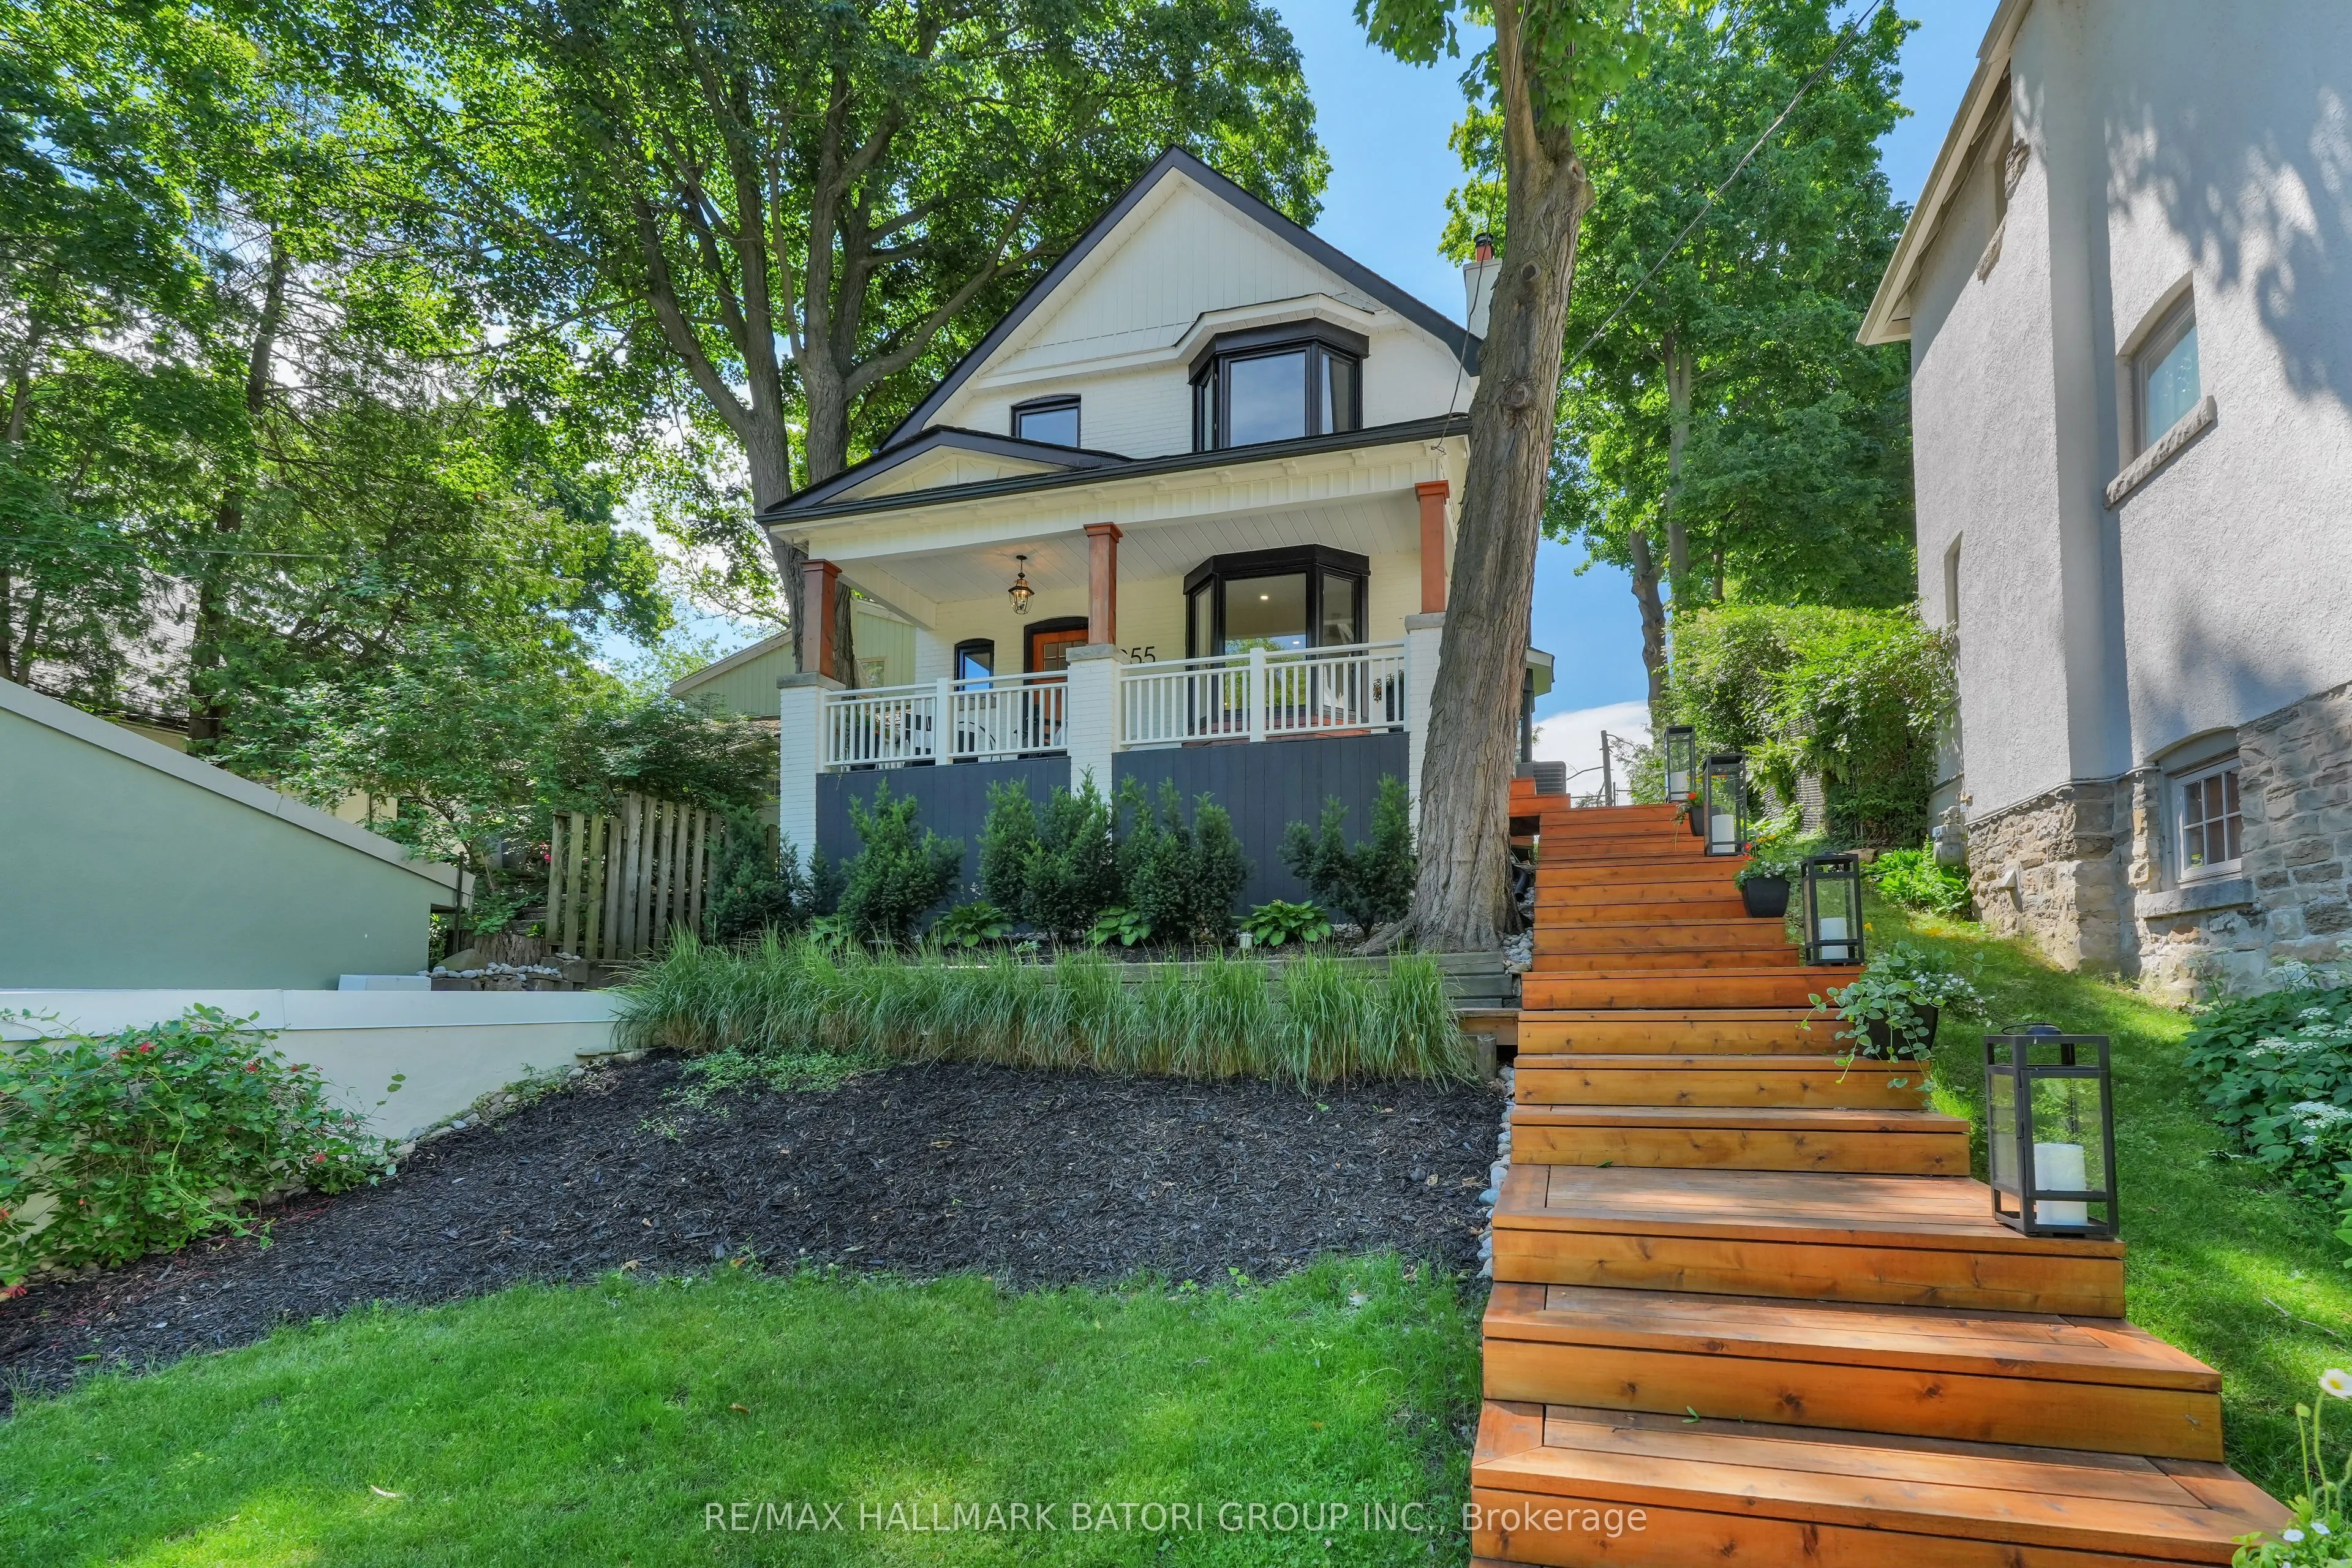
Beautifully maintained, modern and updated south-facing family home in the heart of Sherwood Park. Featuring 3 bedrooms and 2 bathrooms on a generous 40 x 173 ft lot, this home offers a bright, open-concept layout with modern finishes throughout, perfect for everyday living and entertaining.Walk out... from the main floor to a professionally landscaped backyard oasis featuring a spacious patio and a stunning picture-perfect pool-ideal for relaxing, entertaining, and enjoying summer with family and friends. The detached garage adds convenience, while the unbeatable location puts you just a short stroll from Sherwood Park, Yonge Street, fine dining, shops, and local amenities.Located in one of Toronto's most sought-after school districts, with access to top-rated schools including Blythwood Jr., Glenview Sr., North Toronto Collegiate, Lawrence Park Collegiate, Crescent School, TFS, and St. Clement's School.A wonderful opportunity to own a stylish, move-in-ready family home with exceptional indoor and outdoor living space in a highly desirable neighbourhood.