Sign In or Create a Free Account to see full details of this property
Key Facts
Key facts for 255 Blythwood Road
Property Type
House, 2-Storey
Parking
Detached 1 garage, 2 parking
MLS #
C13810544
Size
1100-1500 sqft
Basement
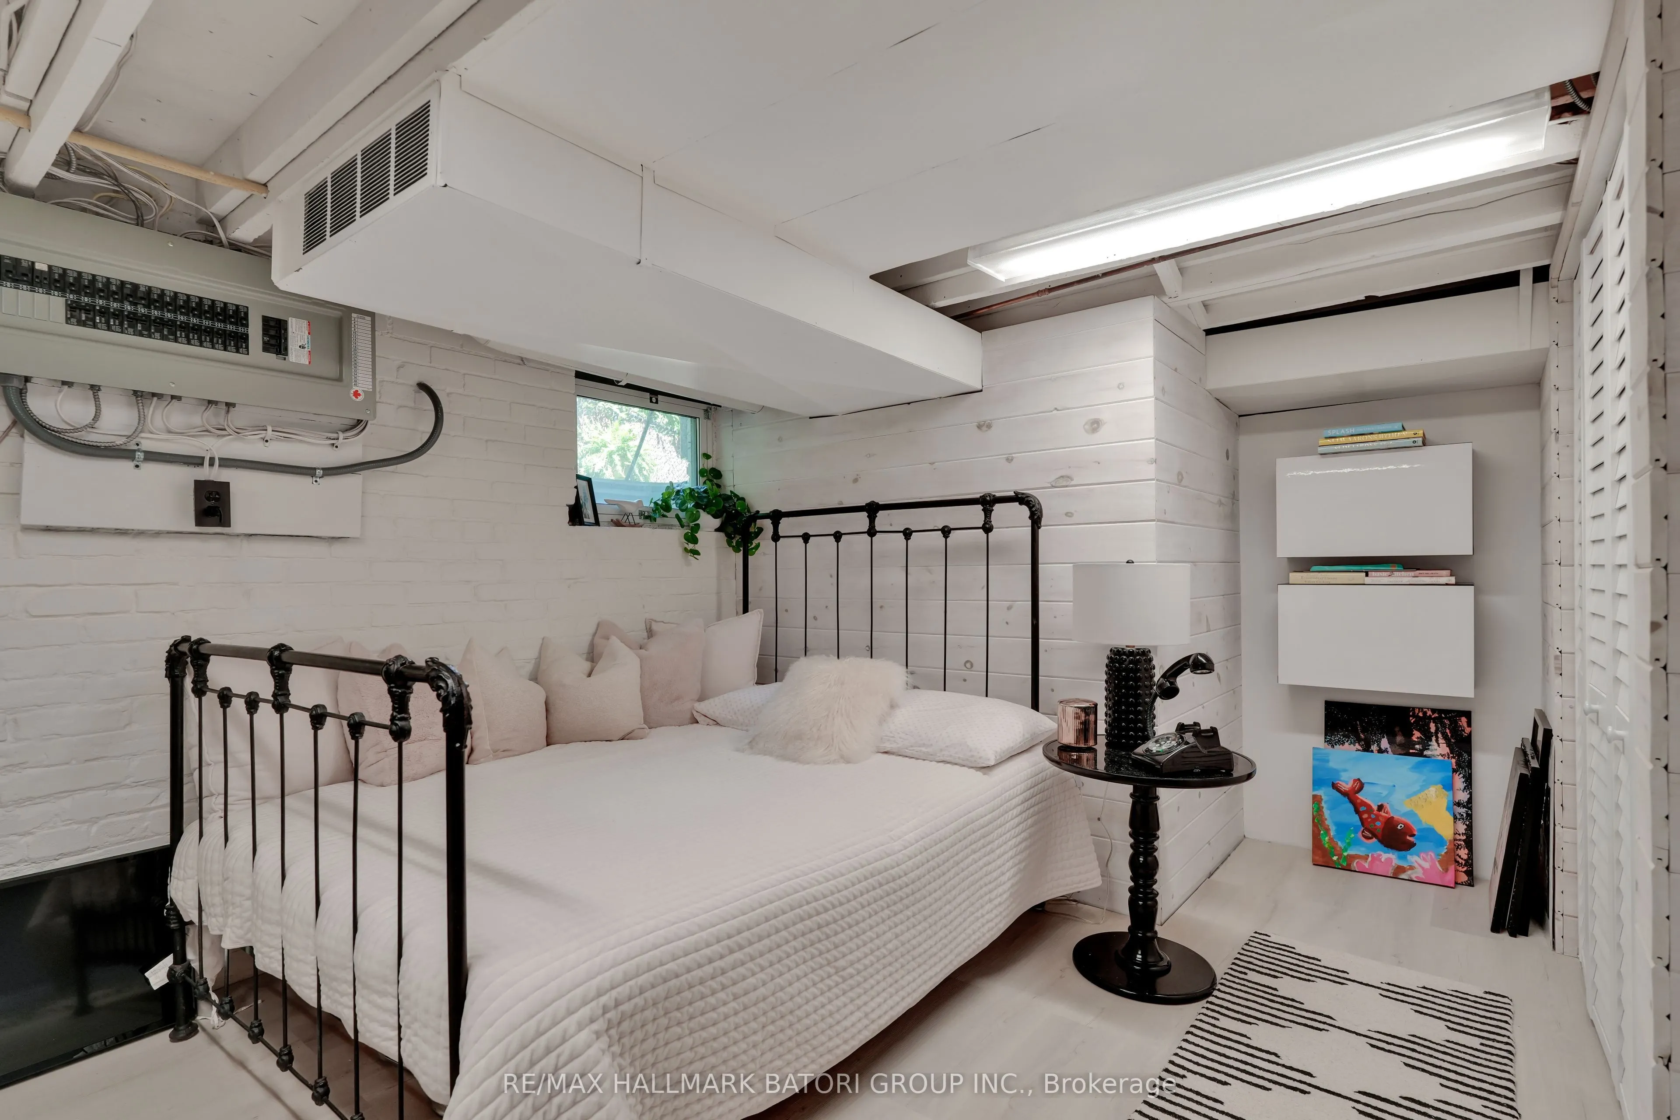
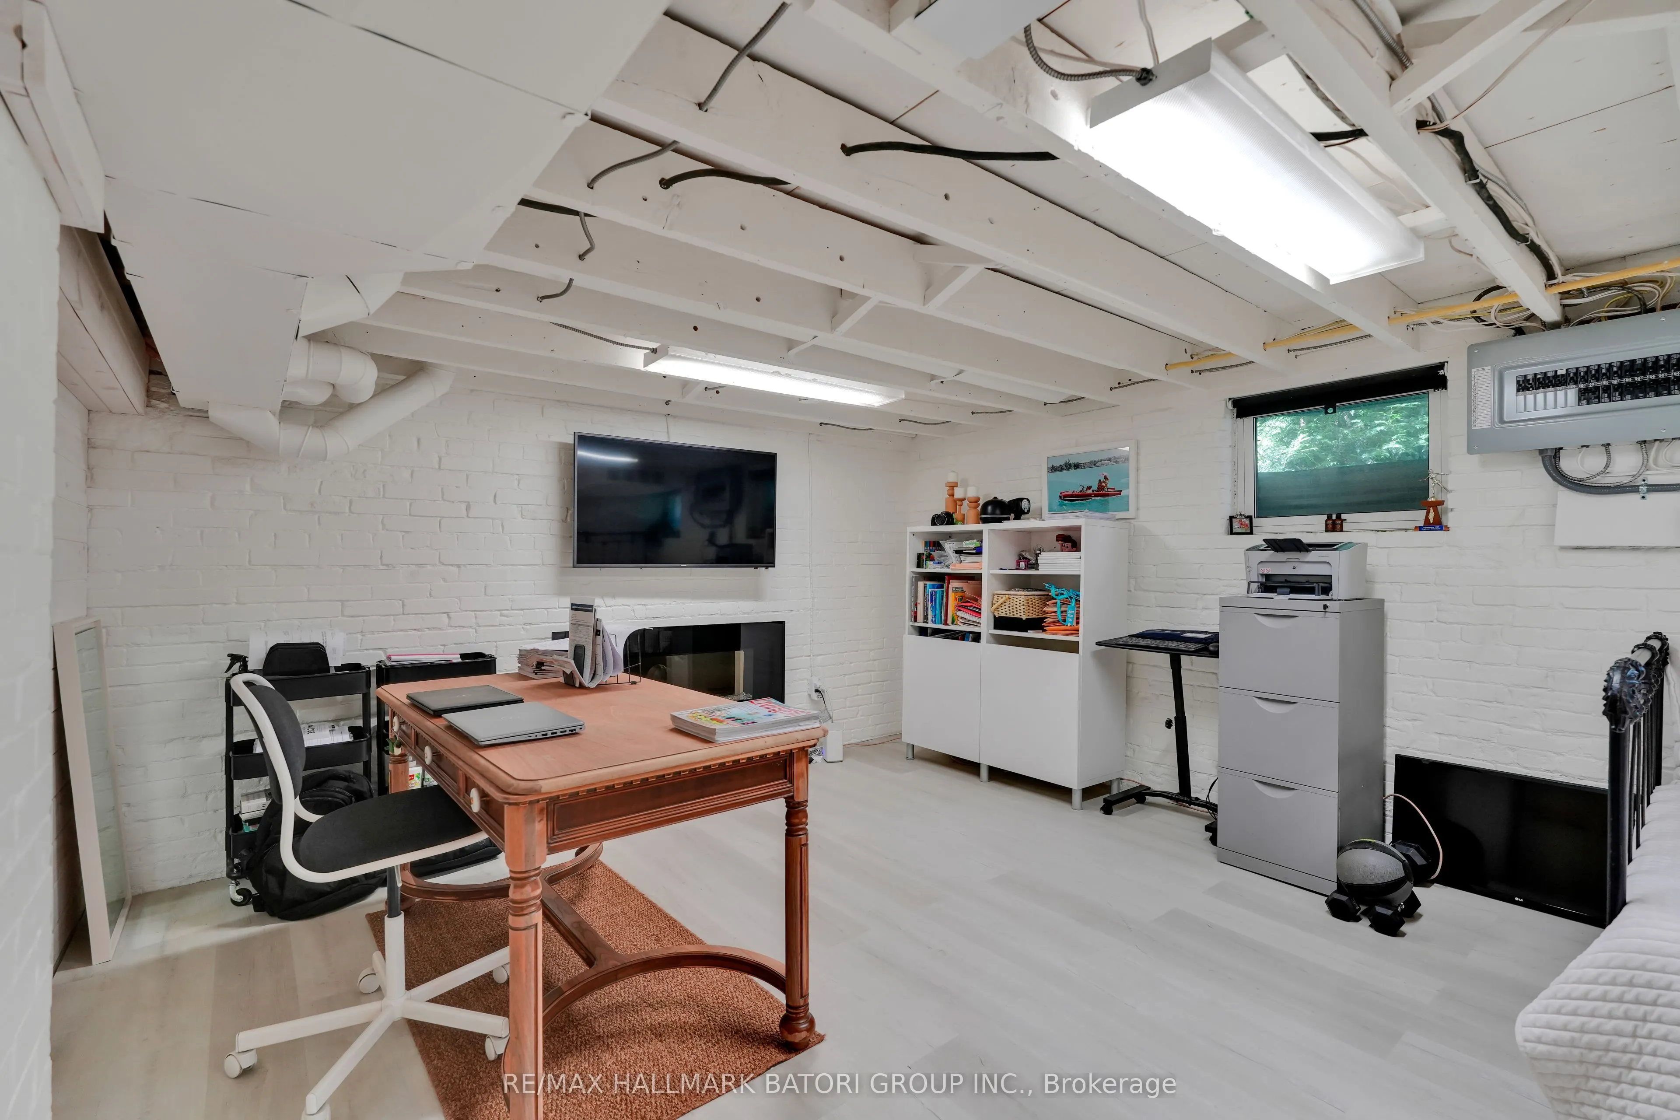
Finished,Separate Entrance
Listed on
2026-09-21
Lot size
40 x 173.0
Tax
$11,901 /yr
Days on Market
22
Approximate Age
100+
Maintenance Fee
-
Description
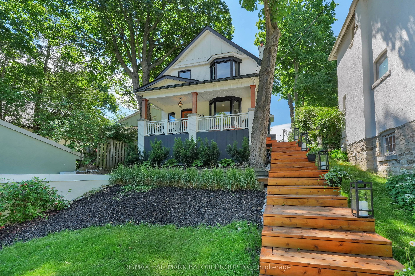
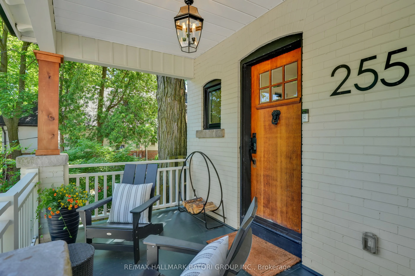
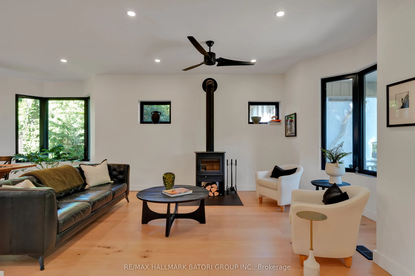
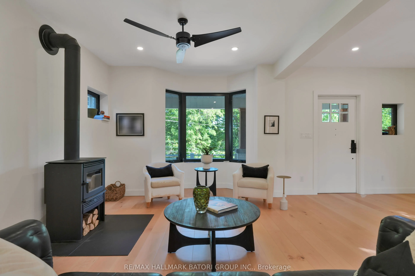
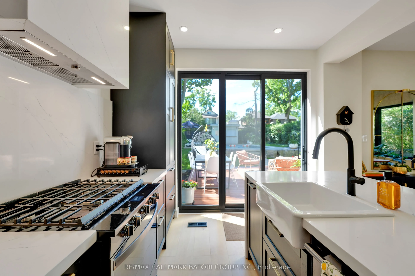
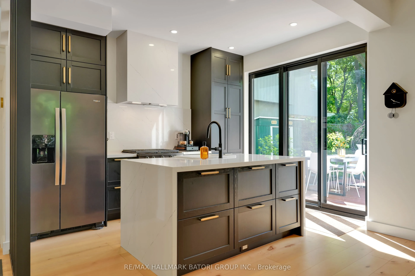
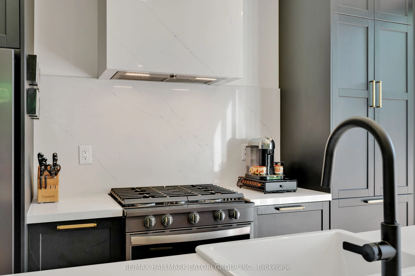
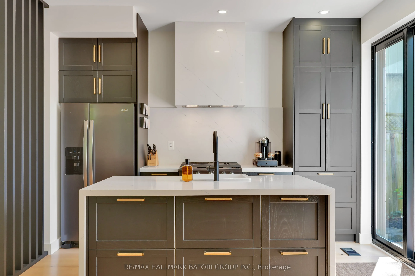
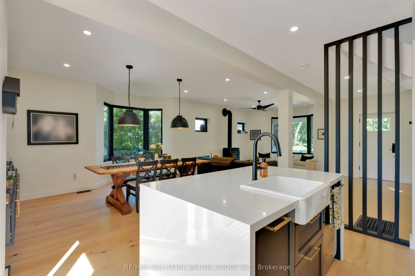
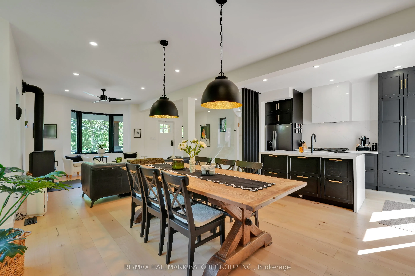
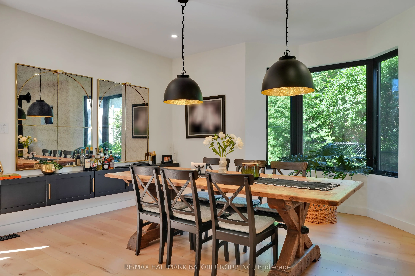
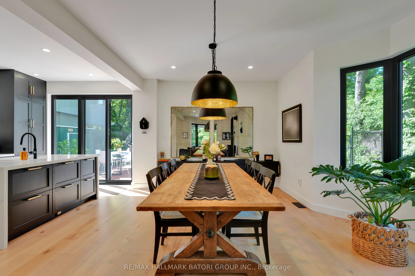
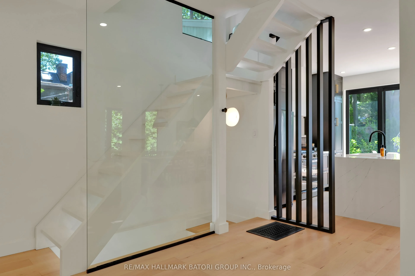
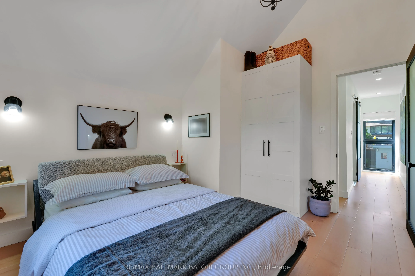
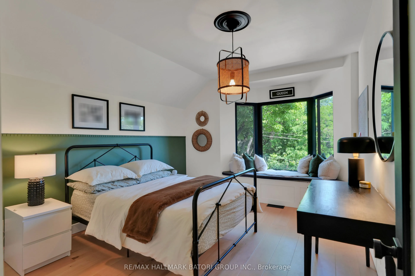
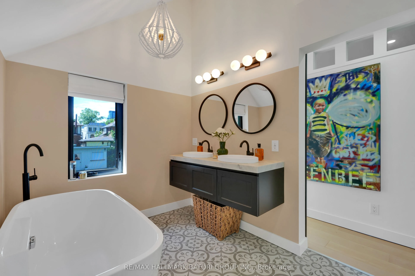
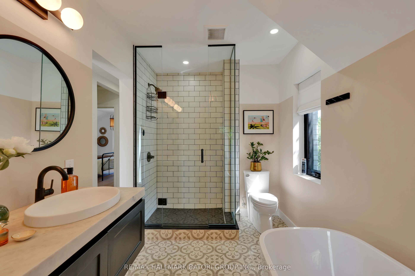
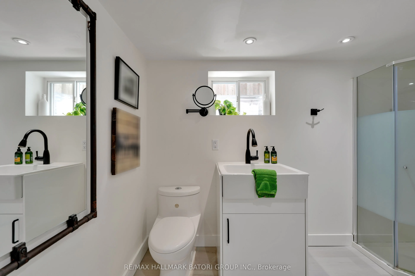
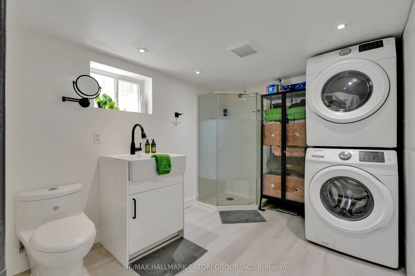
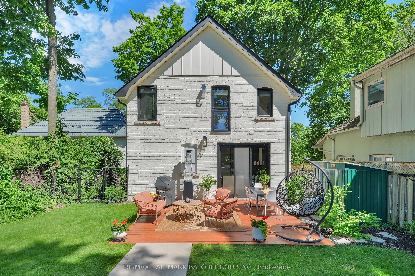
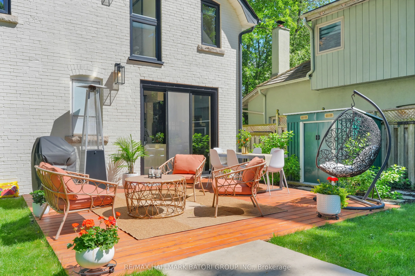
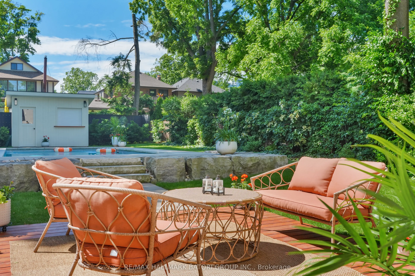
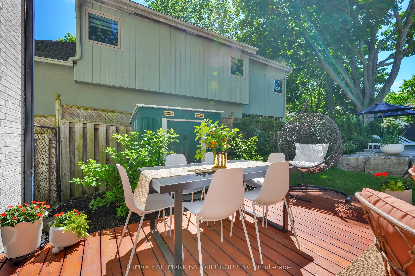
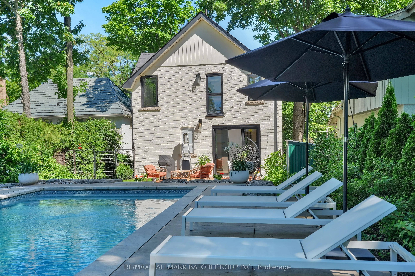
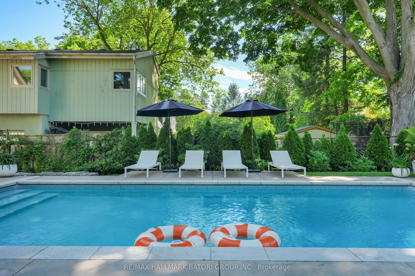
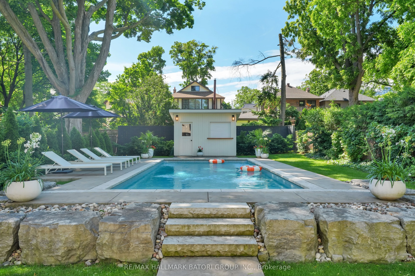
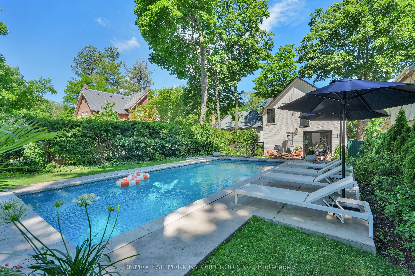
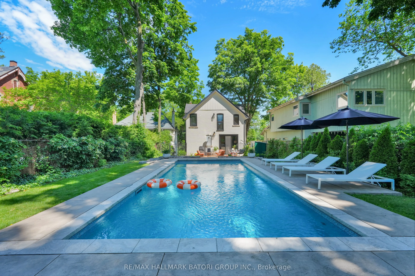
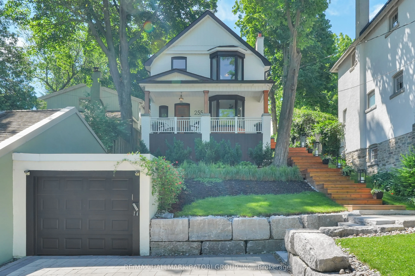
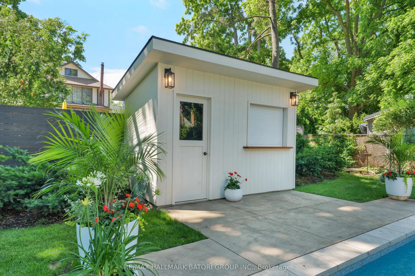
Beautifully maintained, modern and updated south-facing family home in the heart of Sherwood Park. Featuring 3 bedrooms and 2 bathrooms on a generous 40 x 173 ft lot, this home offers a bright, open-concept layout with modern finishes throughout, perfect for everyday living and entertaining.Walk out... from the main floor to a professionally landscaped backyard oasis featuring a spacious patio and a stunning picture-perfect pool-ideal for relaxing, entertaining, and enjoying summer with family and friends. The detached garage adds convenience, while the unbeatable location puts you just a short stroll from Sherwood Park, Yonge Street, fine dining, shops, and local amenities.Located in one of Toronto's most sought-after school districts, with access to top-rated schools including Blythwood Jr., Glenview Sr., North Toronto Collegiate, Lawrence Park Collegiate, Crescent School, TFS, and St. Clement's School. A wonderful opportunity to own a stylish, move-in-ready family home with exceptional indoor and outdoor living space in a highly desirable neighbourhood.
Full Property Details
Interior
Bedrooms
3
Total Bedrooms
3
Washrooms
2
Square Footage
1100-1500 sqft
Basement
Finished,Separate Entrance
Heating Source
Gas
Heating Fuel
Forced Air
Air Conditioning
Central Air
Family Room
No
Kitchens
1
Total Kitchens
1
Fireplace Features
Yes
Bedrooms
3
Total Bedrooms
3
Washrooms
2
Square Footage
1100-1500 sqft
Basement
Finished,Separate Entrance
Heating Source
Gas
Heating Fuel
Forced Air
Air Conditioning
Central Air
Family Room
No
Kitchens
1
Total Kitchens
1
Fireplace Features
Yes
Exterior
Depth
173.0
Front
40.0
Driveway
Private
Lot Size
40 x 173.0 ft
Pool
Inground
Parking Spaces
2
Total Parking Spaces
3.00
Parking Description
Detached
Garage Spaces
1
Zoning
Residential
Depth
173.0
Front
40.0
Driveway
Private
Lot Size
40 x 173.0 ft
Pool
Inground
Parking Spaces
2
Total Parking Spaces
3.00
Parking Description
Detached
Garage Spaces
1
Zoning
Residential
Building Description
Style
2-Storey
Home Type
House
Subtype
Detached
Year Built
100+
Property Orientation
South
Exterior Finish
Brick
Sewers
Sewers
Water Supply
Municipal
Possession Date
No Data
Style
2-Storey
Home Type
House
Subtype
Detached
Year Built
100+
Property Orientation
South
Exterior Finish
Brick
Sewers
Sewers
Water Supply
Municipal
Possession Date
No Data
Community
Community
Mount Pleasant East
Community
Mount Pleasant East
Taxes & Fees
Taxes
$11,901 /yr
Tax Year
2026
Occupancy
Owner
Taxes
$11,901 /yr
Tax Year
2026
Occupancy
Owner
Room Types
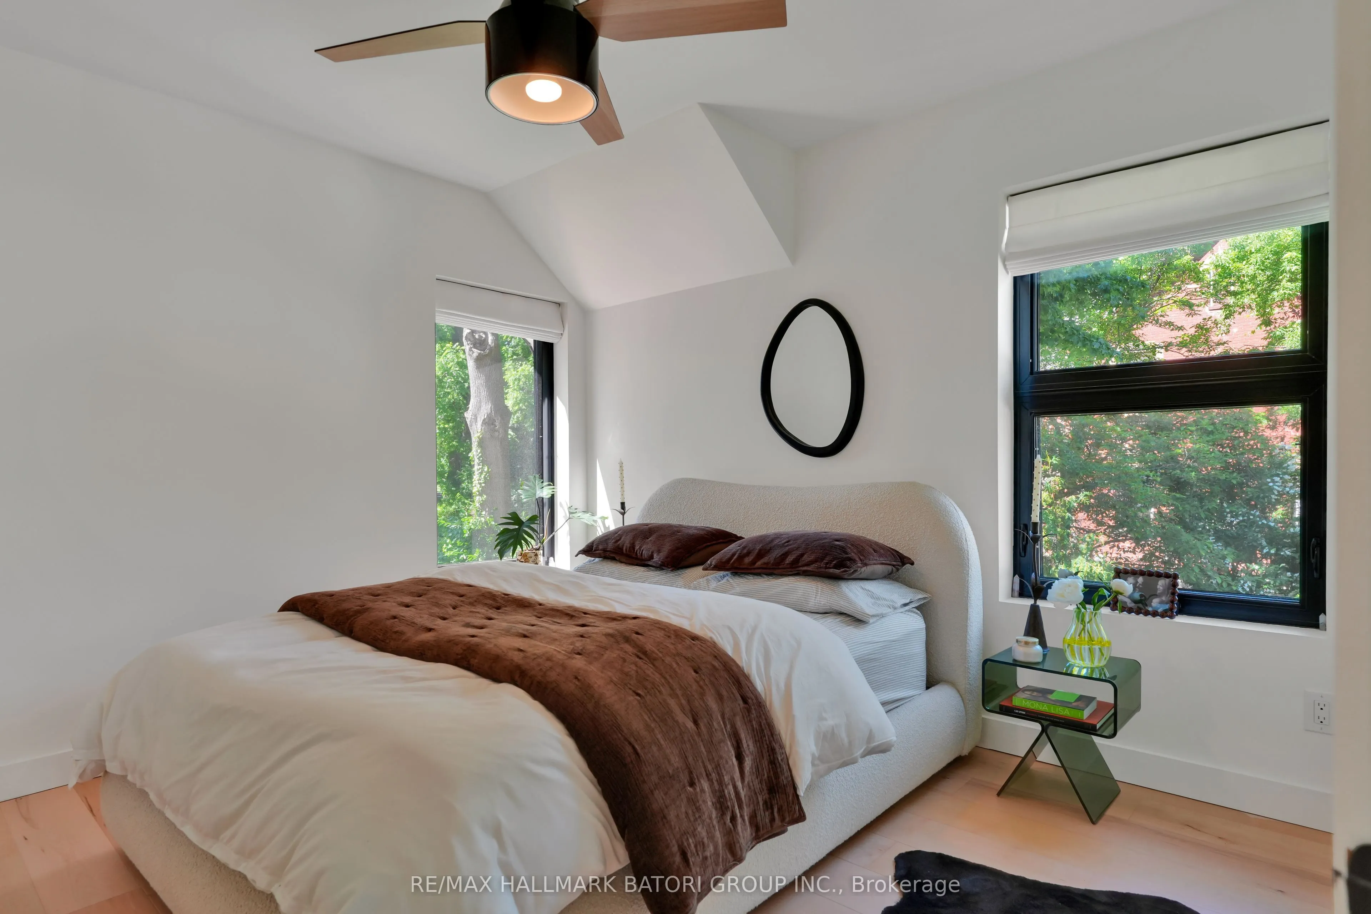
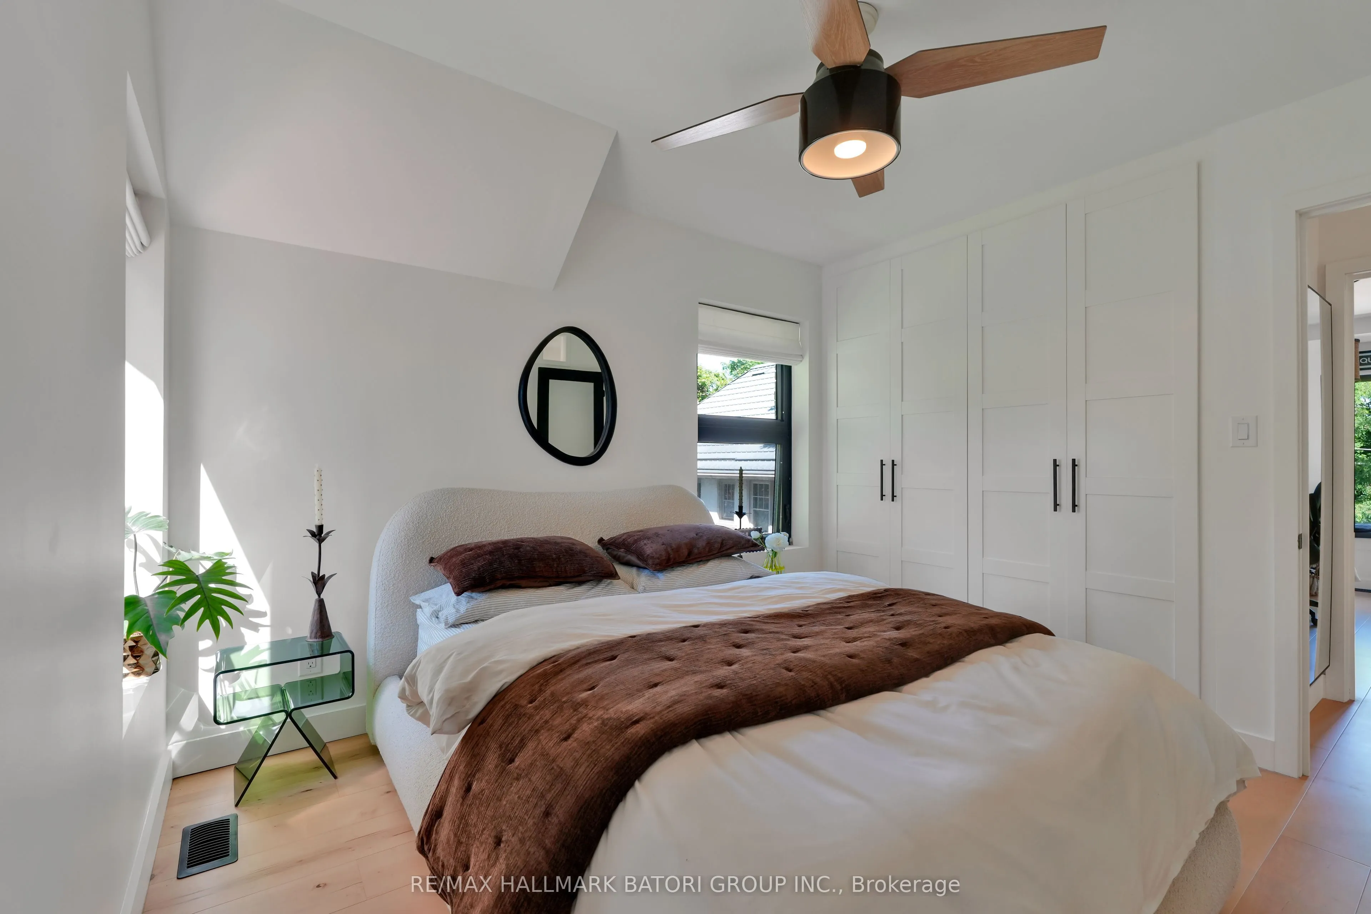
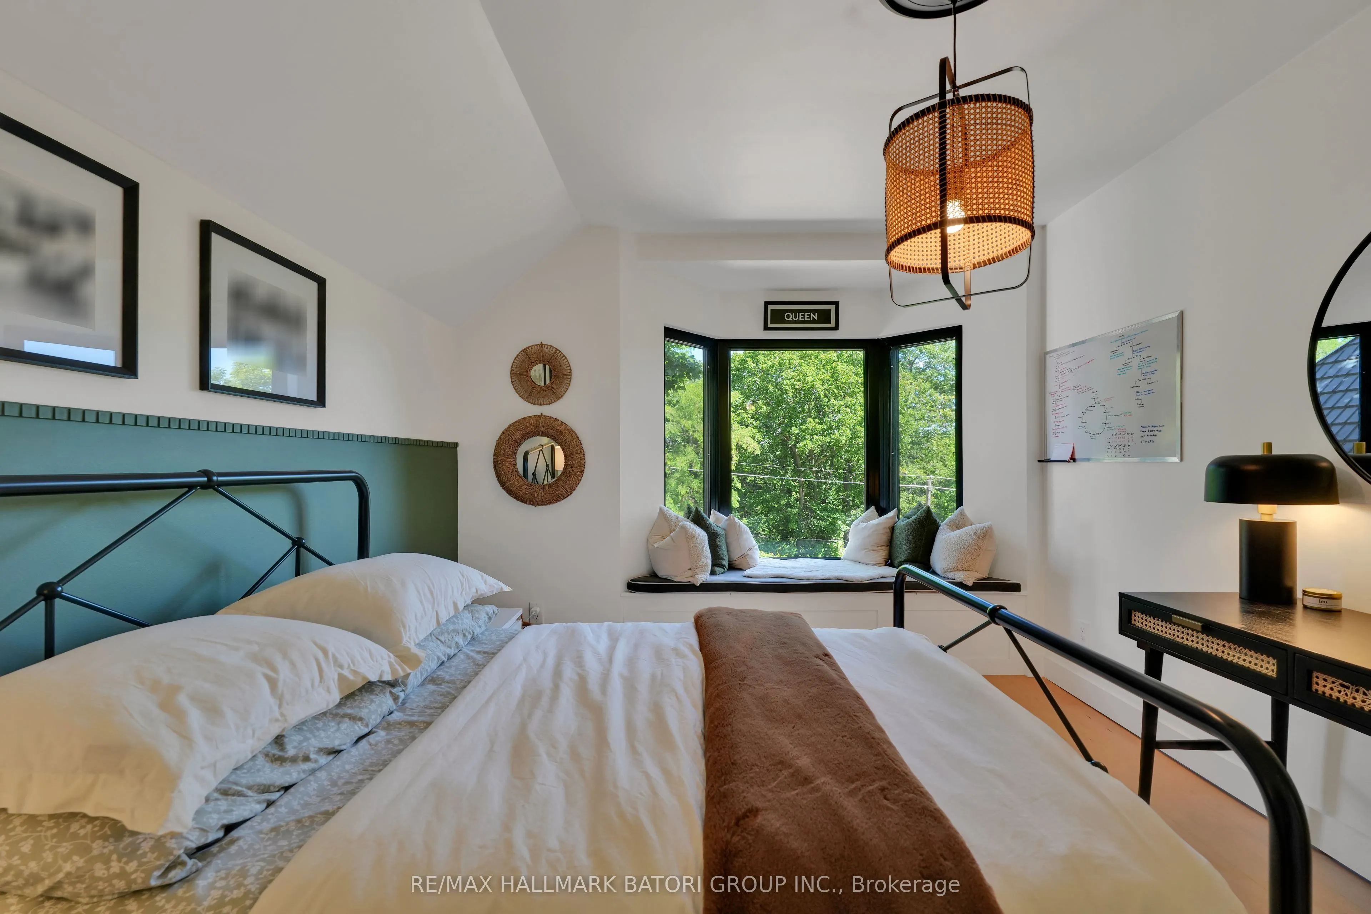
Bedroom 3
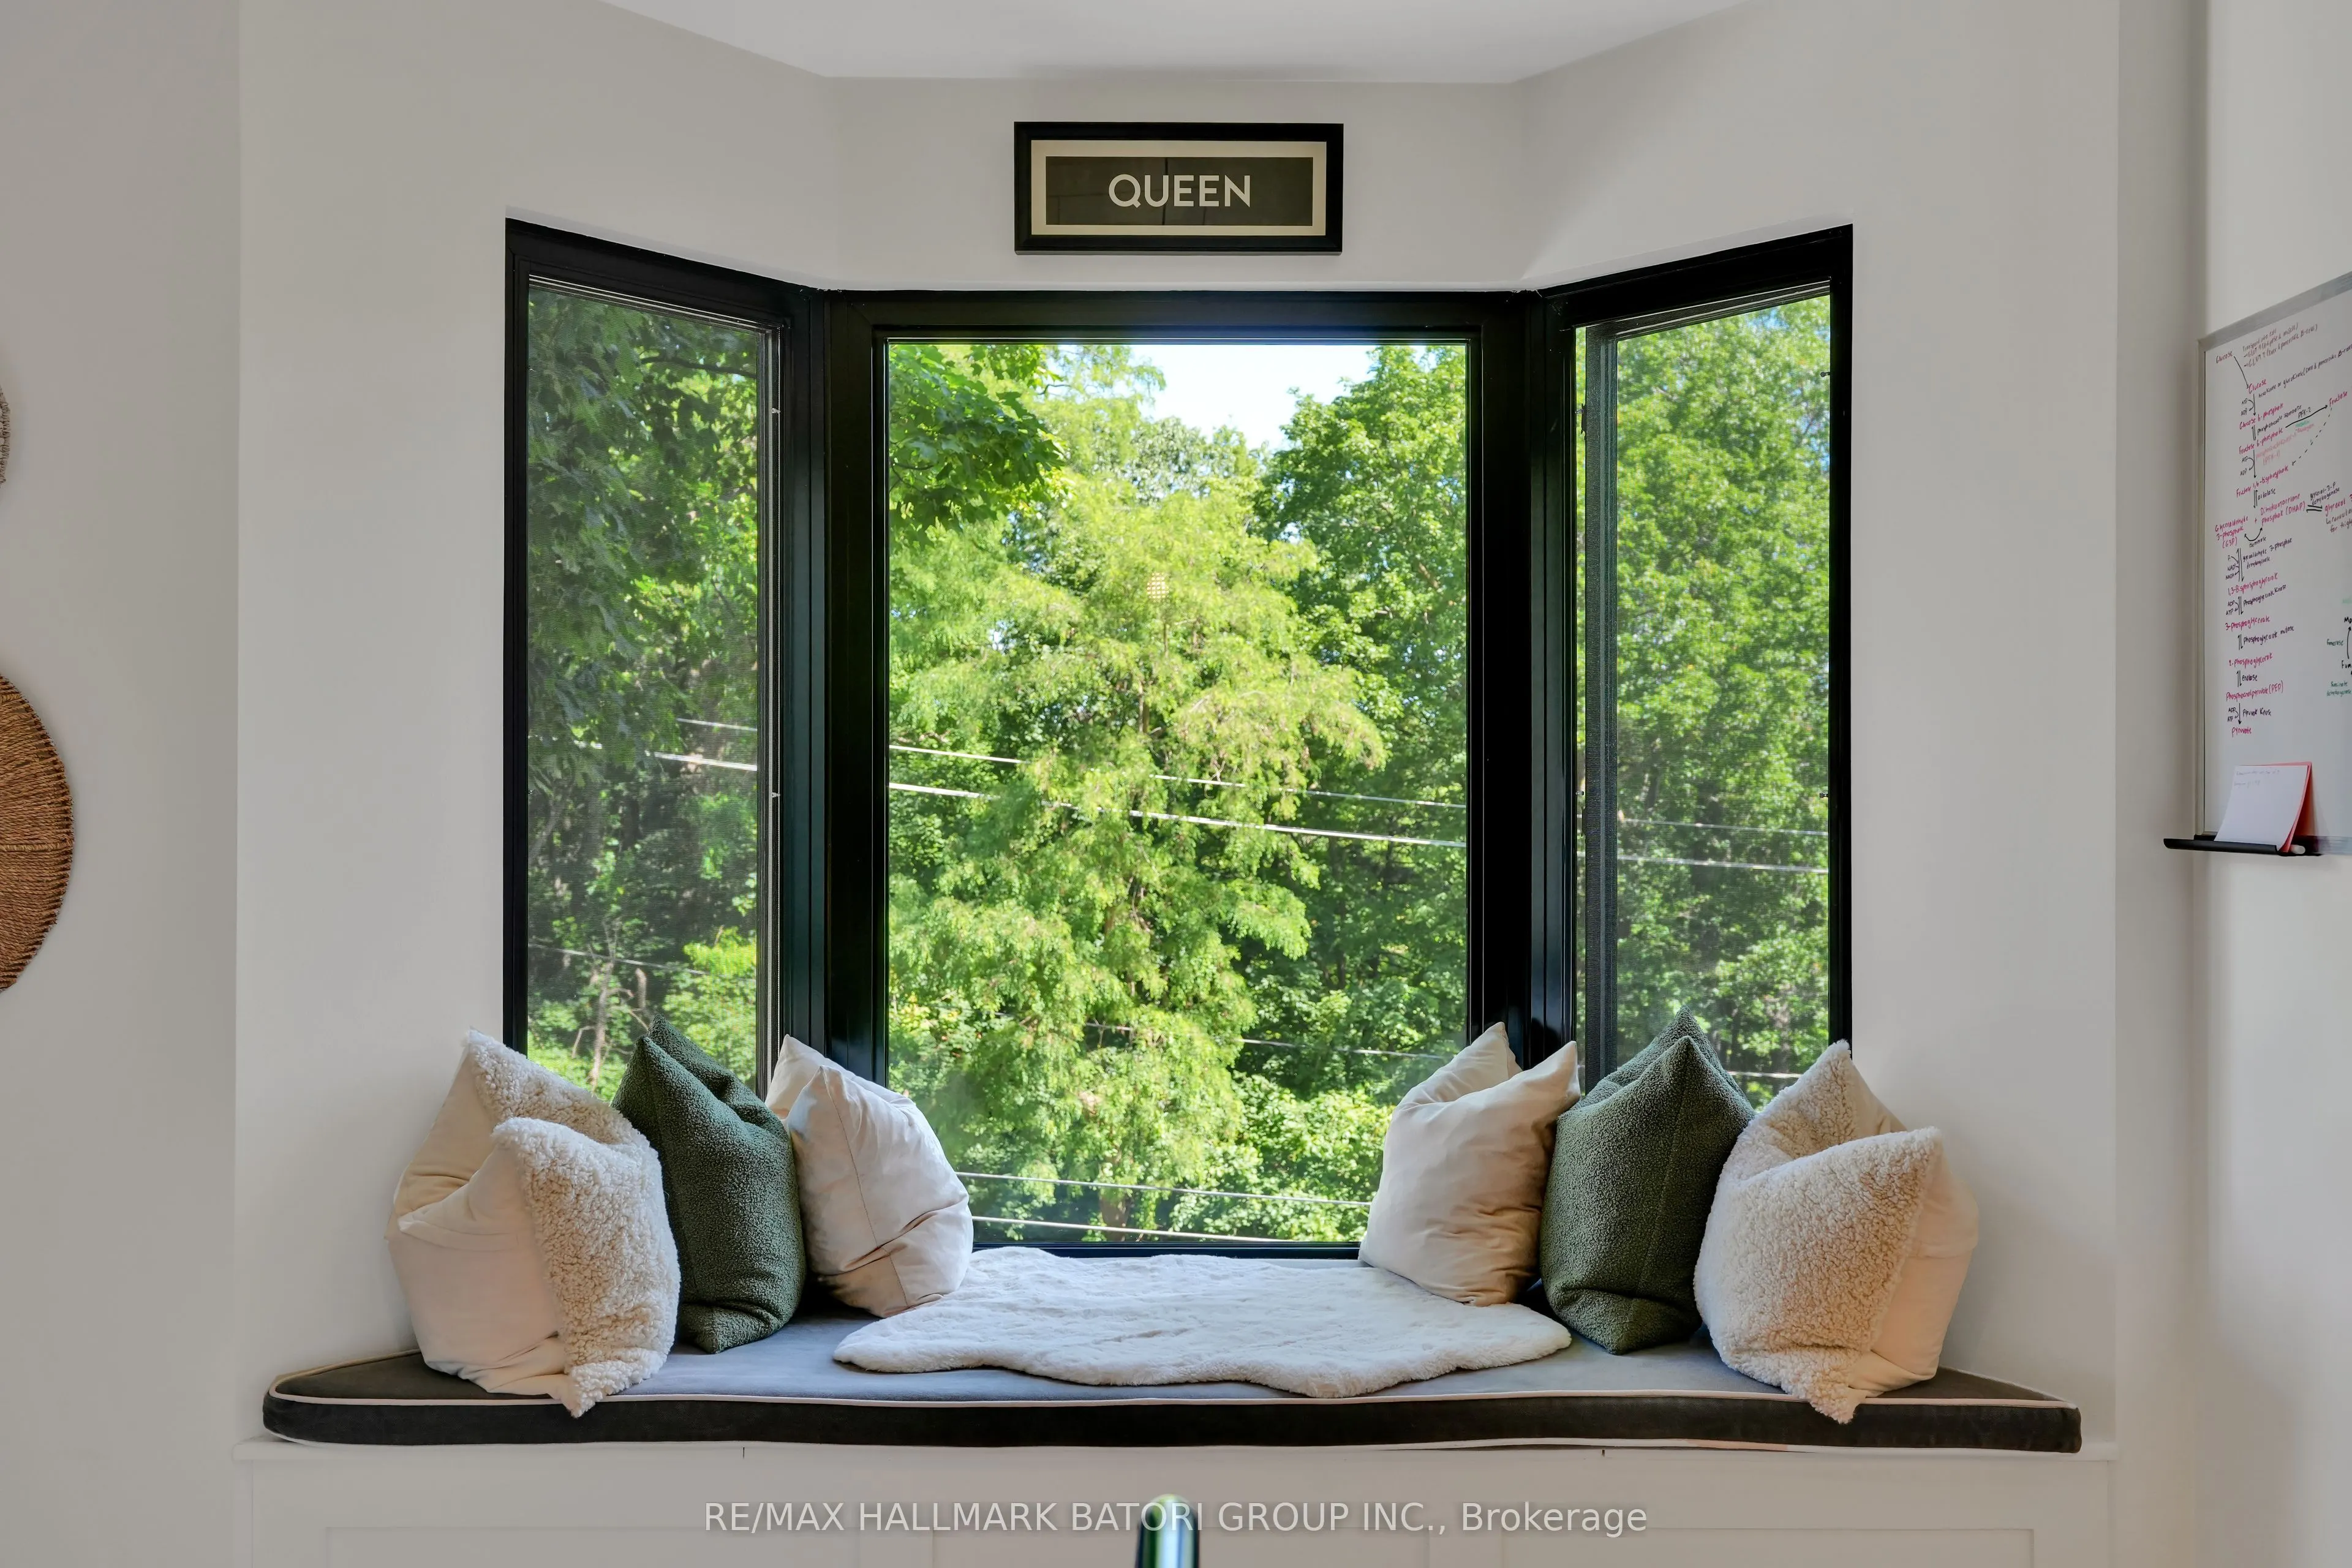
Picture Window, Ceiling Fan(s), B/I Closet
Dimensions 11.22 x 10.73 feet
120.39 sqft
Similar Properties(No results)
Mortgage Calculator
Calculate your estimated monthly mortgage payment
Price
$2,345,000
$
%
%
Total cost of mortgage
$0
Monthly payment
By clicking Save, we will calculate your estimated mortgage for all properties using the saved values (down payment percentage, interest rate, and amortization).
The accuracy and applicability of this calculator are not guaranteed.